







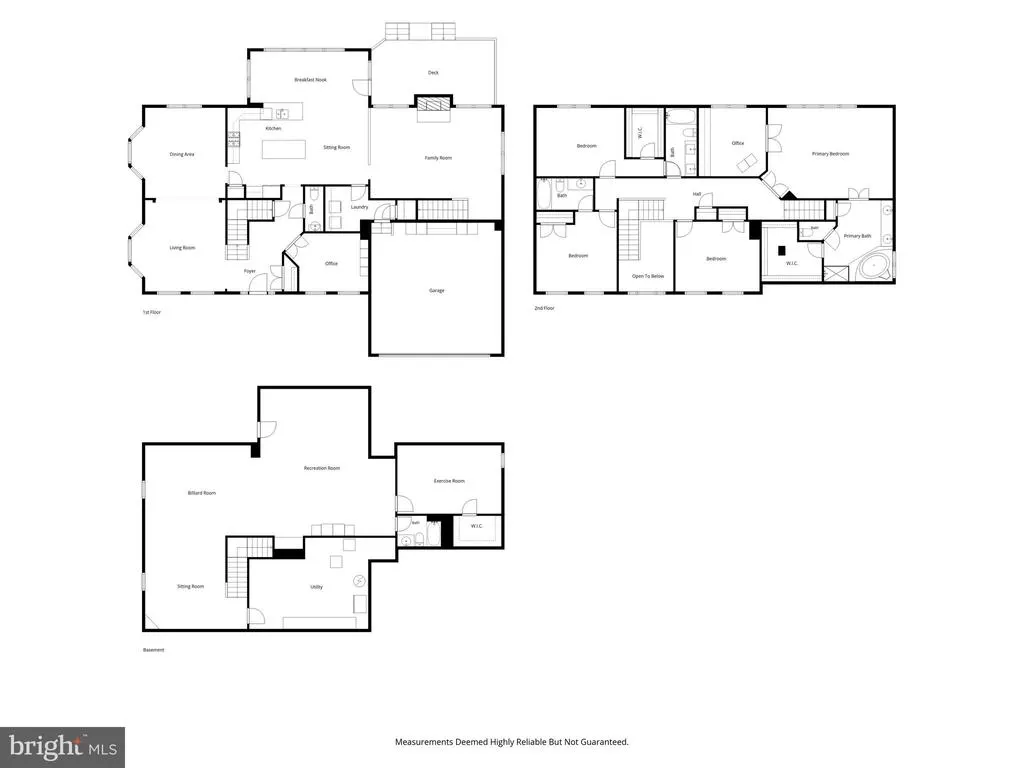
Address
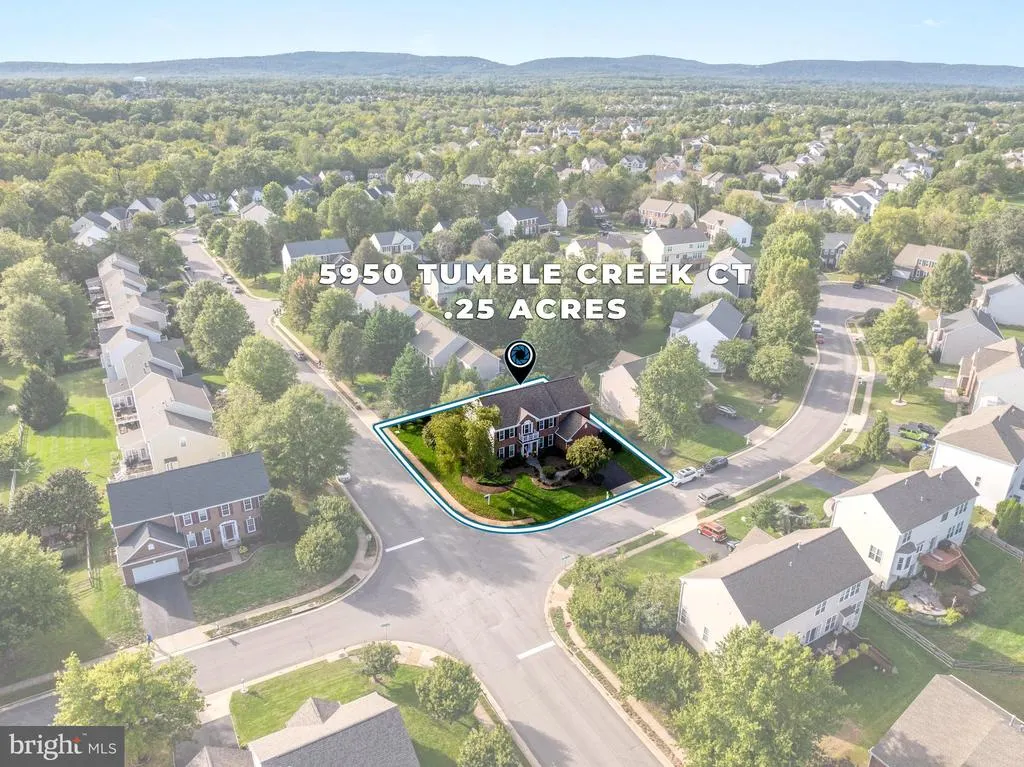
5950 Tumble Creek Court, Haymarket, VA
Price
$ 1,099,000
Property Attributes
- MLS#VAPW2130626
- TypeSingle Family
- Listing Status ACTIVE
- CountyPRINCE WILLIAM
- CityHaymarket
- NeighborhoodWestmarket
- Zip20169
- StyleColonial
- Year Built2002
- Taxes$ 8688
- Price$ 1,099,000
- Bedrooms5
- Full Bathrooms4
- Half Bathrooms1
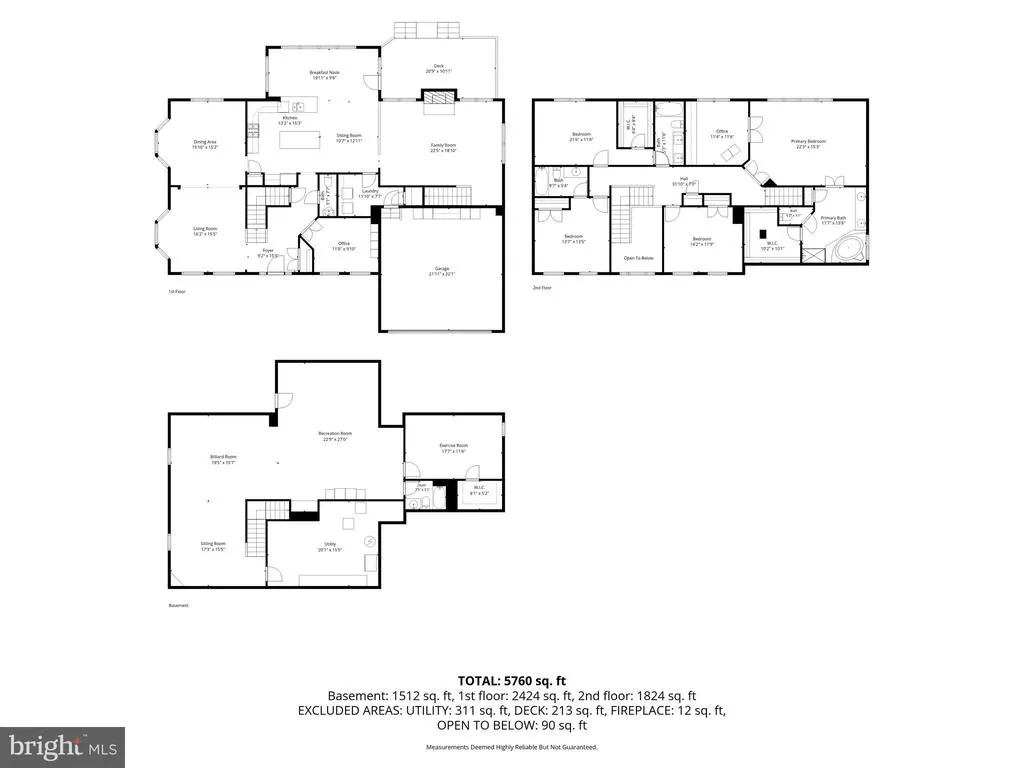
- Sqr Footage5271
- Lot Size0.25 Acres
Data Source:
Bright MLS
Property Description
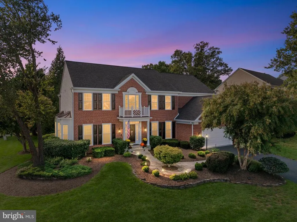
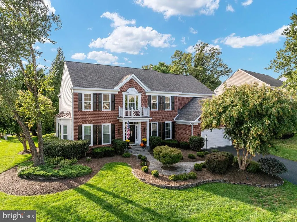
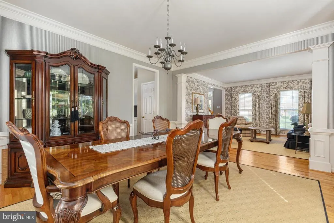
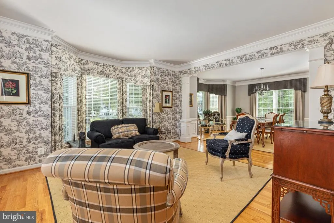
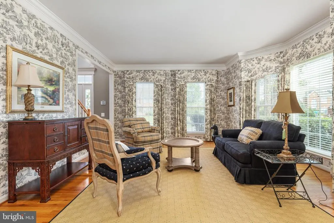
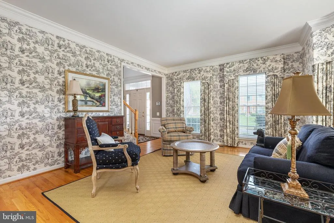
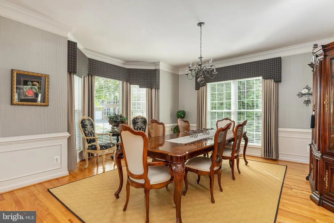
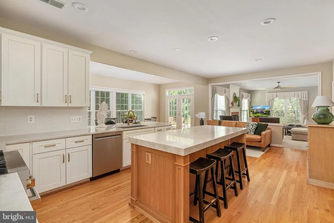
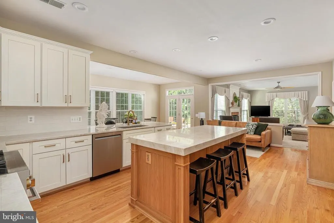
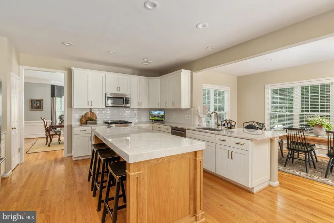
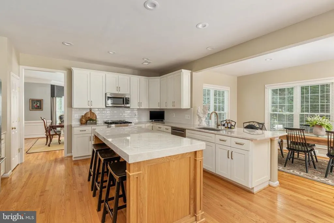
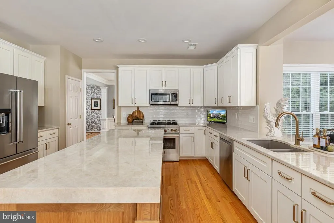
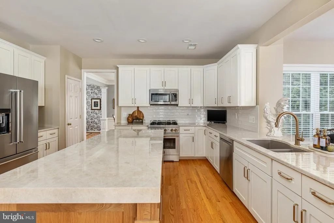
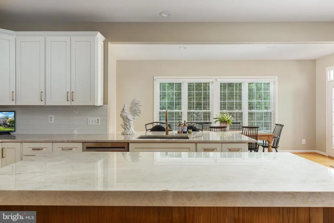
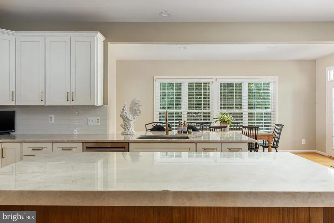
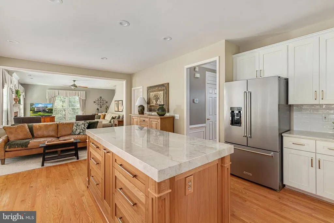
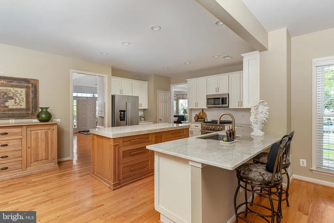
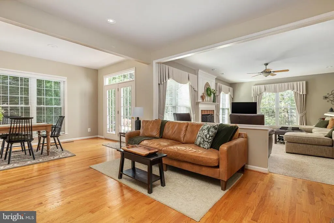
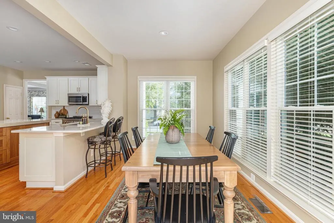
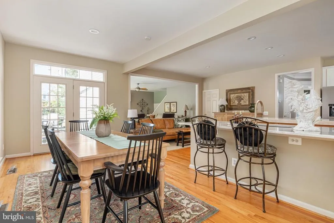
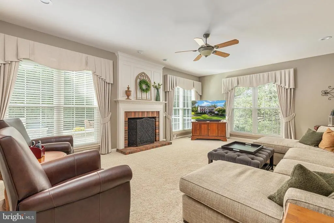
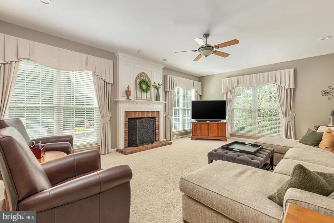
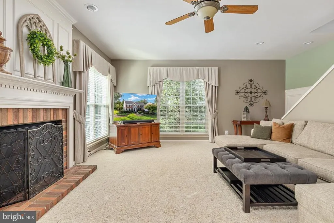
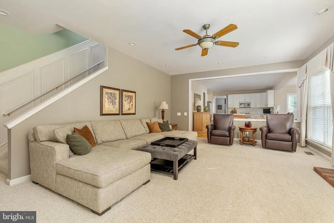
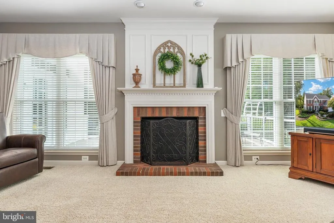
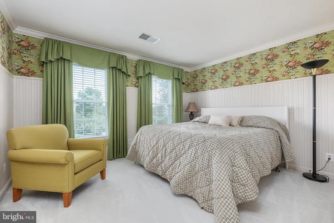
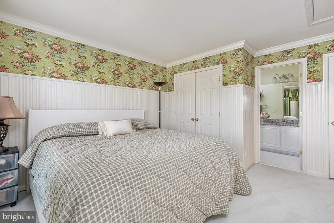
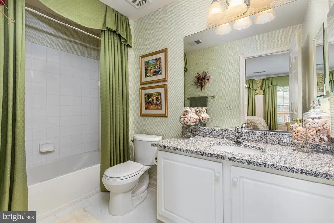
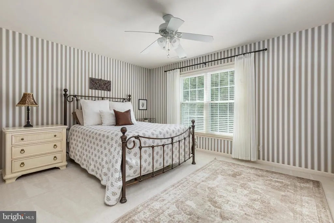
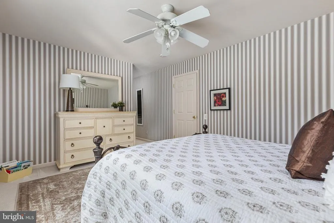
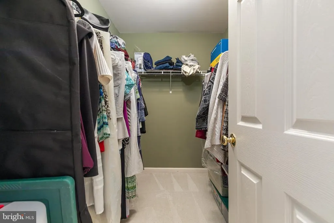
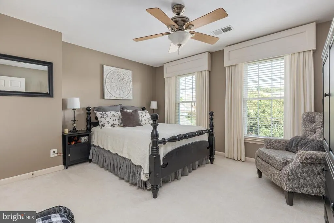
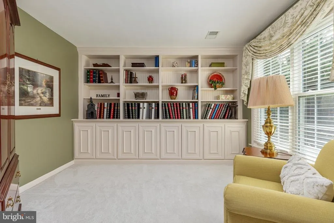
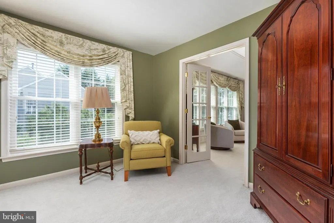
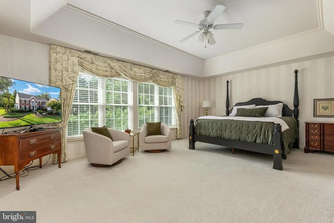
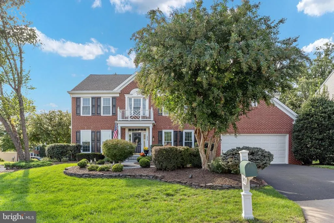
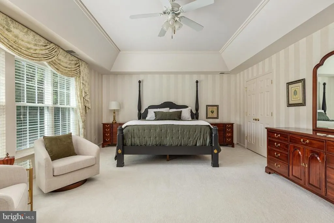
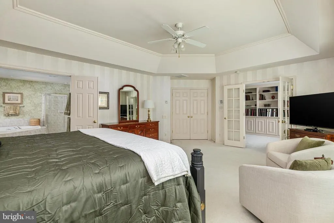
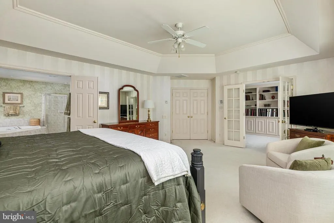
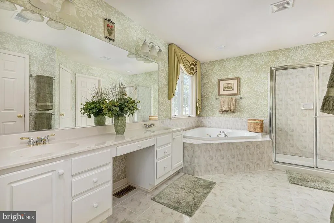
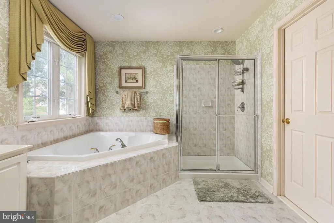
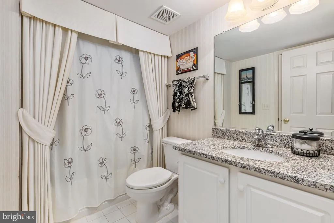
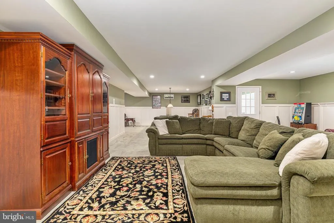
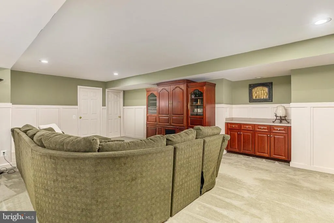
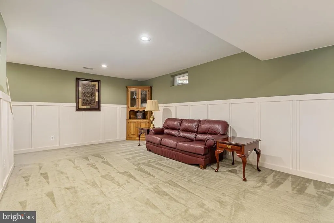
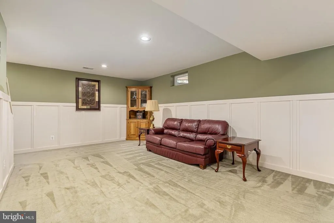
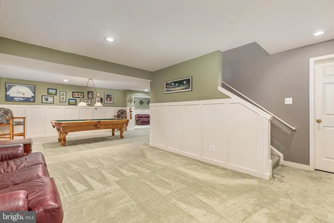
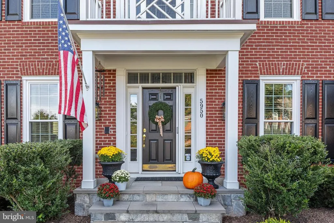
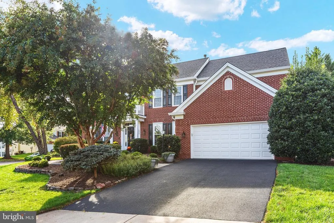
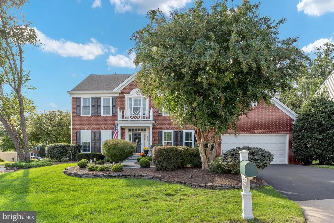
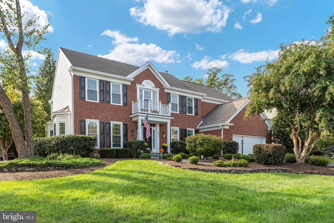
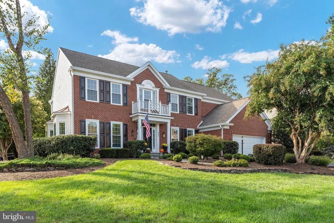
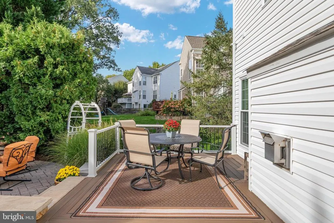
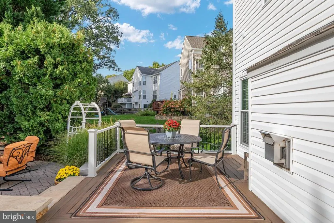
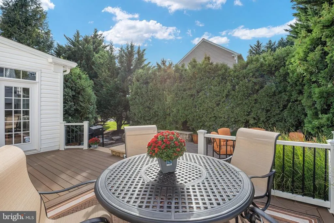
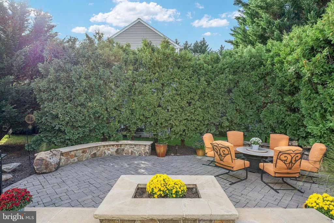
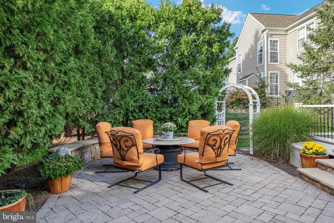
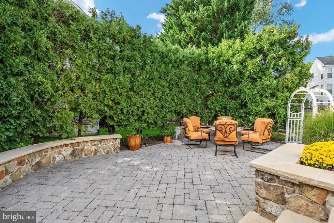
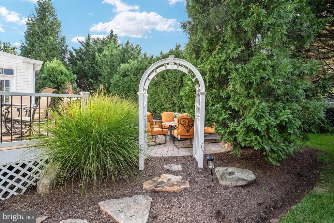
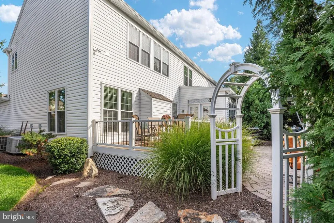
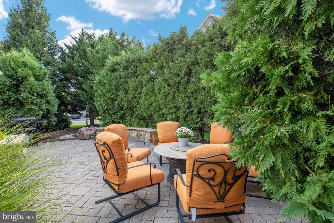
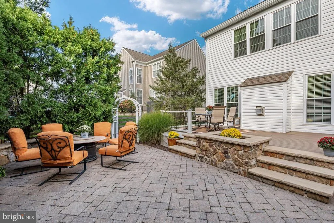
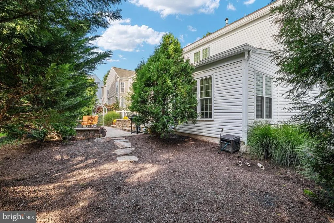
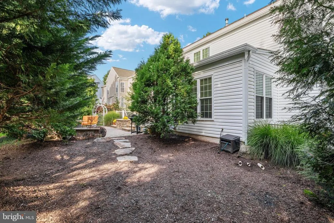
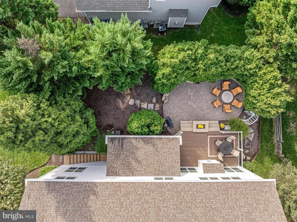
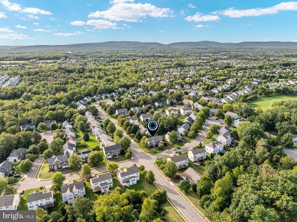
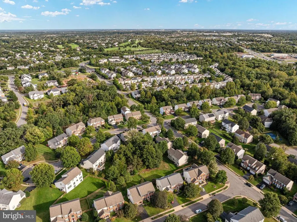
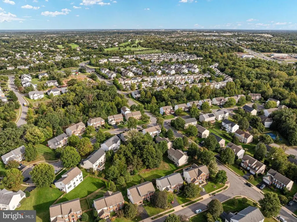
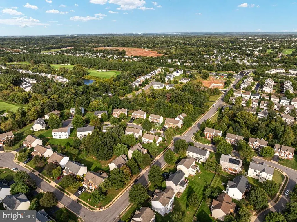
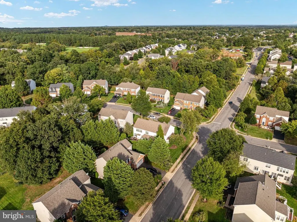
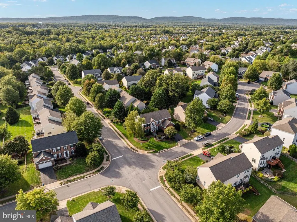
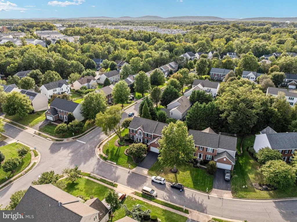
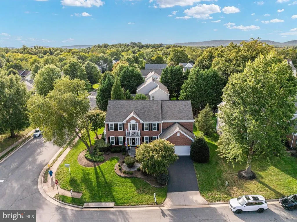
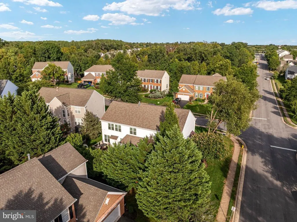
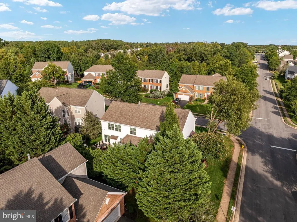
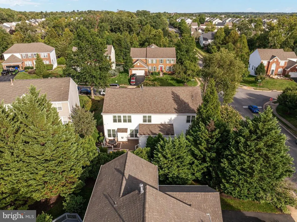
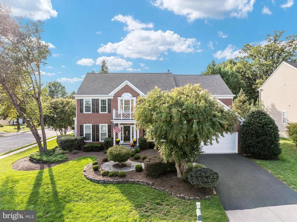
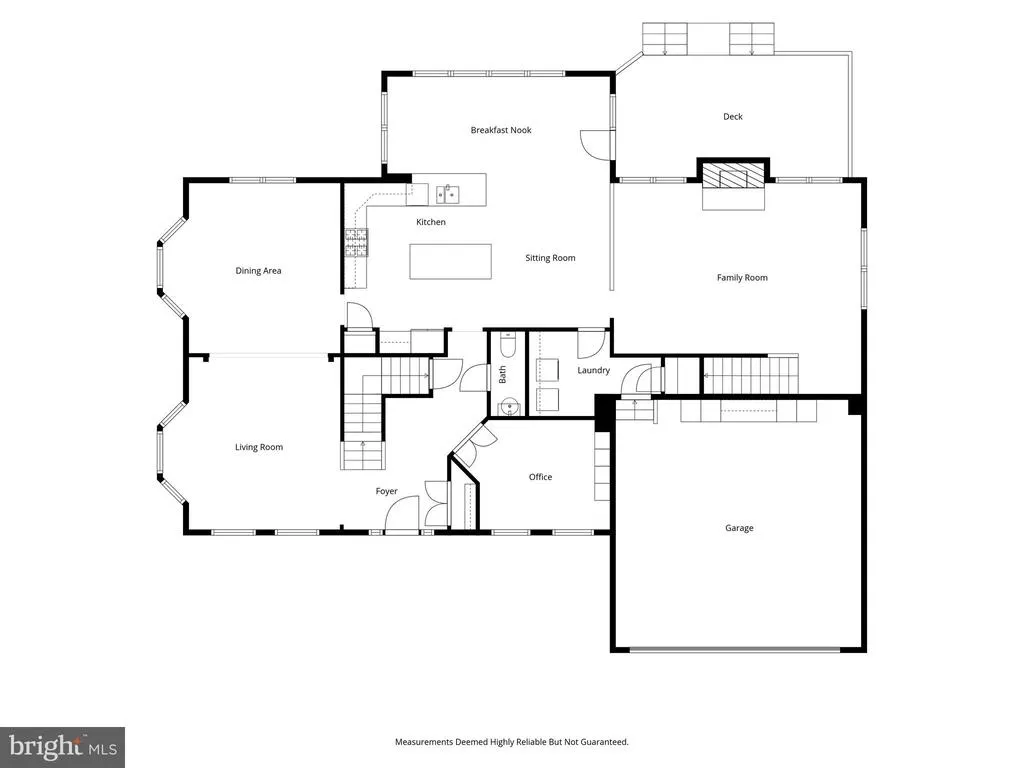
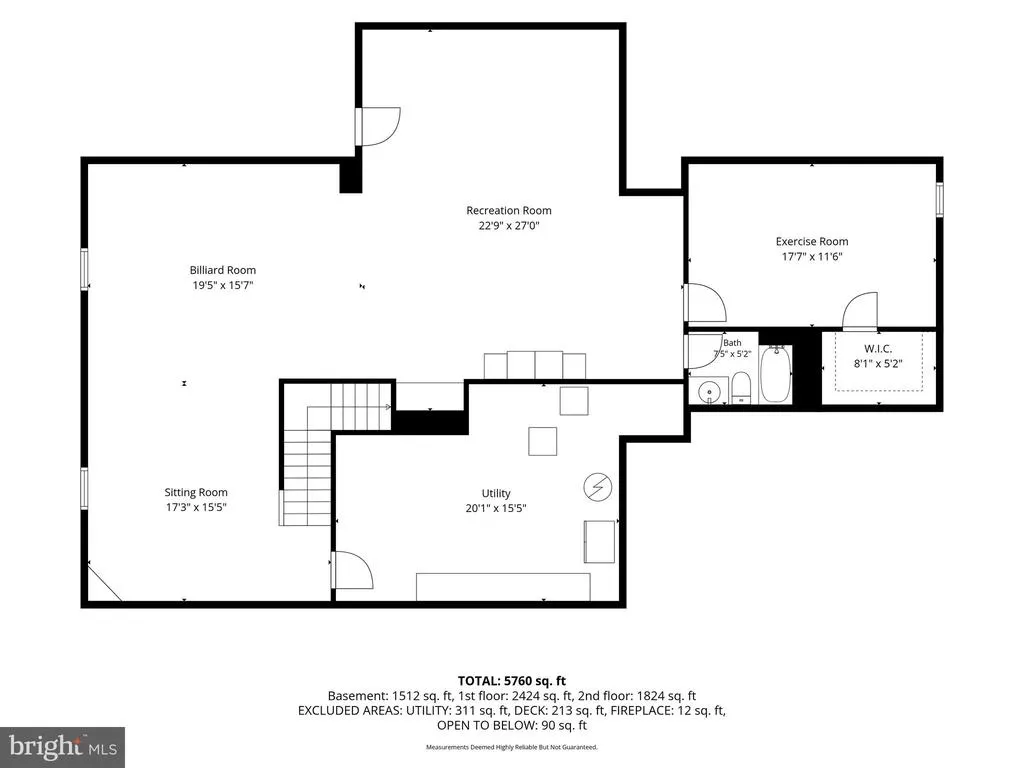
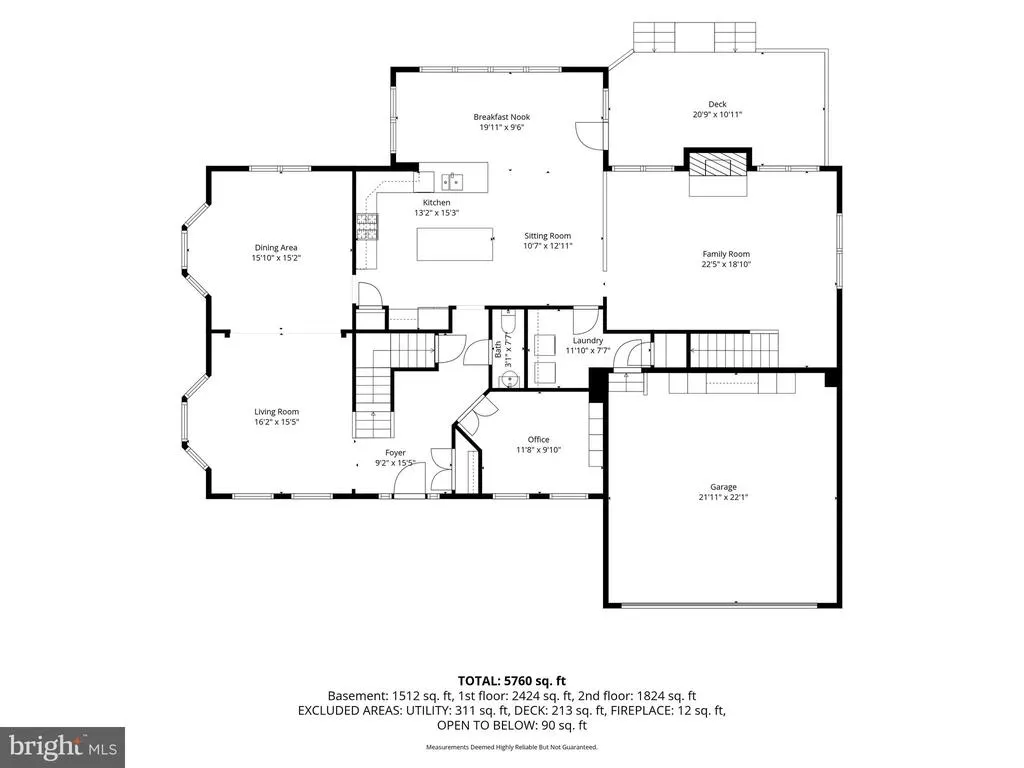
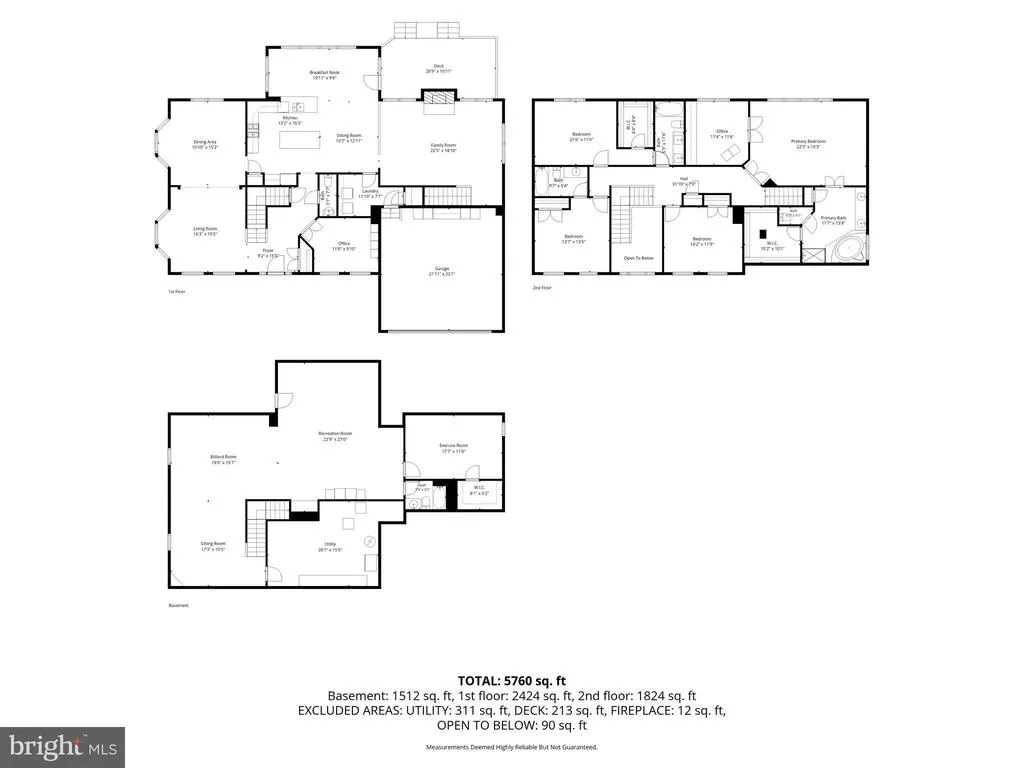
Luxury Living in Westmarket's Original Pulte Remington Model Home Welcome to one of Westmarket's most distinguished residences, the original Remington model home by Pulte Homes. Cherished by its original owners and thoughtfully enhanced over the years, this exceptional property blends timeless elegance, modern luxury, and meticulous craftsmanship in one of Haymarket's most sought-after communities. Ideally located just minutes from Route 15 and I-66, the home offers unparalleled convenience to shopping, dining, entertainment, and healthcare while maintaining the charm and tranquility of neighborhood living. Inside, you'll find a home that has been extensively updated with both style and functionality in mind. The beautifully renovated kitchen serves as the heart of the home, featuring upgraded appliances and a custom handcrafted white oak island that anchors the space with warmth and character. Refinished hardwood floors, upgraded lighting, and carefully curated improvements throughout reflect a commitment to quality and exceptional attention to detail. Outdoor living is equally impressive. A Trex deck overlooks a private backyard retreat complete with custom hardscaping, creating the perfect setting for entertaining guests or enjoying peaceful evenings at home. Equally impressive are the significant investments made behind the scenes, including a newer roof, replacement windows throughout, updated exterior trim, and numerous infrastructure enhancements that offer lasting value and peace of mind. Rarely does a home combine model-home pedigree, extensive upgrades, and such evident pride of ownership. This is a unique opportunity to own one of Westmarket's signature properties, where luxury, comfort, and thoughtful design come together to create an extraordinary place to call home.
| Elementary School | Middle School | High School |
|---|---|---|
| Haymarket Elementary School | Ronald Wilson Regan Middle School | Battlefield High School |
| Price History | |
|---|---|
| 9/23/2026 | Listed $1,099,000 |
General Features
| Living Area | 5271 |
|---|---|
| Sewer | Public Septic |
| Heating | Heat Pump(s) |
| Cooling | Central A/C |
| Utilities | Electric Available,Cable TV,Natural Gas Available,Phone Available,Water Available |
| Possession | Settlement,Coin w/Sell Sett |
| Roof | Asbestos Shingle |
| Appliances | Built-In Microwave,Dishwasher,Disposal,Dryer,Dryer - Electric,Icemaker,Microwave,Oven/Range - Gas,Refrigerator,Stainless Steel Appliances,Washer,Water Heater,Oven - Self Cleaning |
| Zoning | R4 |
| HOA Fee | 295.00 |
| Garage Spaces | 2.00 |
| Association Fee Includes | Pool(s),Recreation Facility,Road Maintenance,Snow Removal,Trash |
| Patio/Porch Features | Deck(s),Patio(s) |
| Architectural Style | Colonial |
| Security Features | Carbon Monoxide Detector(s),Intercom |
| Construction Materials | Brick Front,Brick,Shingle Siding,Vinyl Siding |
| School District | PRINCE WILLIAM COUNTY PUBLIC SCHOOLS |
| Exclusions | The fridge in the basement. The shelves in the garage. |
| Year Built | 2002 |
| Levels | 3 |
| Tax Year | 2026 |
| Ownership | Fee Simple |
| Cool Fuel | Electric |
| Accessibility | Doors - Swing In,Level Entry - Main |
| Assoc Fee Paid Per | Quarterly |
| County | PRINCE WILLIAM |
| New Construction | No |
| Property Type | Residential |
| HOA | Yes |
| Subdivision Name | WESTMARKET |
| Facing Direction | East |
| Garage Y/N | Yes |
| Water Access Y/N | No |
| Other Structures | Above Grade,Below Grade |
| Full Baths | 4 |
| Status | ACTIVE |
| Directions | 66-W Take the exit # 40 -route 15 N Turn left on Stepping Stone Dr. the house is on the corner of Stepping Stone and Tumble Creek |
| City | HAYMARKET |
| Disclosures | Prop Disclosure |
| Association Name | WESTMARKET HOA |
| Senior Community Y/N | No |
| Lot Size Units | Square Feet |
| Lot Size Square Feet | 10890.00 |
| Tax Assessed Value | 911100.0 |
| Tax Annual Amount | 8688.0 |
| Home Warranty Y/N | No |
| Property Condition | Very Good |
| Structure Type | Detached |
| Condo/Coop Association fee Y/N | No |
| Bathrooms Count Main Level | 1.00 |
| Price Per Sq Ft Total AG | 295.19 |
| Acceptable Financing | Conventional,FHA,Private,VA,Cash |
| Community Pool Features | Fenced,Concrete,Above Ground |
| Historic Y/N | No |
| Lease Considered Y/N | No |
| Vacation Rental Y/N | No |
| Total SQFT | 5544 |
| Location Type | Corner Lot/Unit |
| Standard Status | Active |
| Year Built Source | Estimated |
| Association Recreation Fee | No |
Interior Features
| Interior Amenities | Additional Stairway,Ceiling Fan(s),Carpet,Combination Dining/Living,Crown Moldings,Dining Area,Double/Dual Staircase,Family Room Off Kitchen,Intercom,Kitchen - Gourmet,Kitchen - Island,Pantry,Recesse |
|---|---|
| Heating Fuel | Natural Gas |
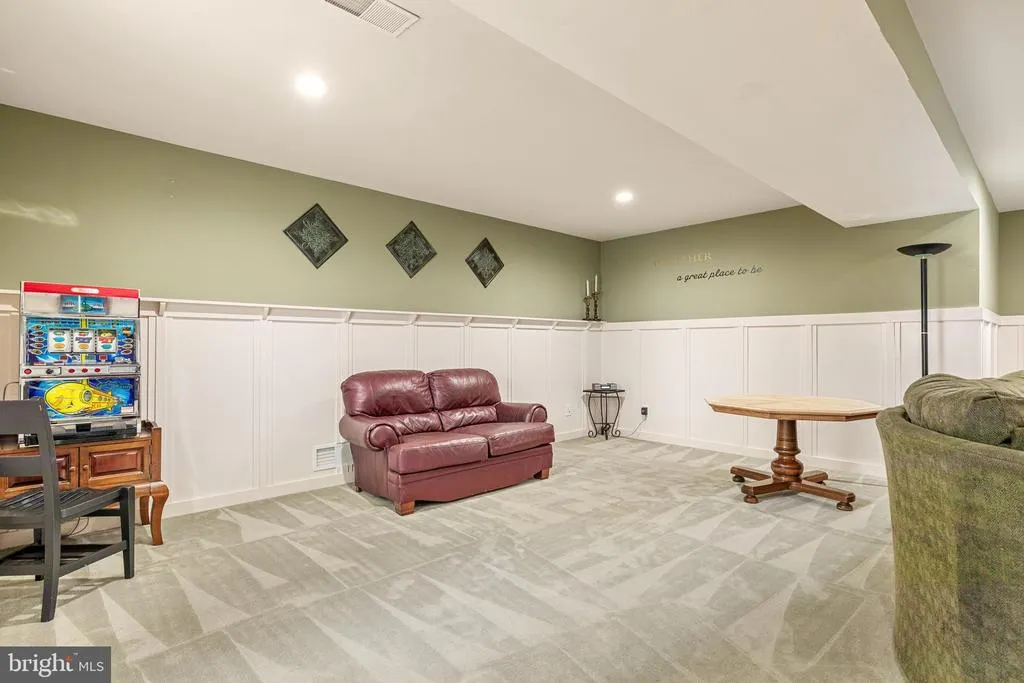
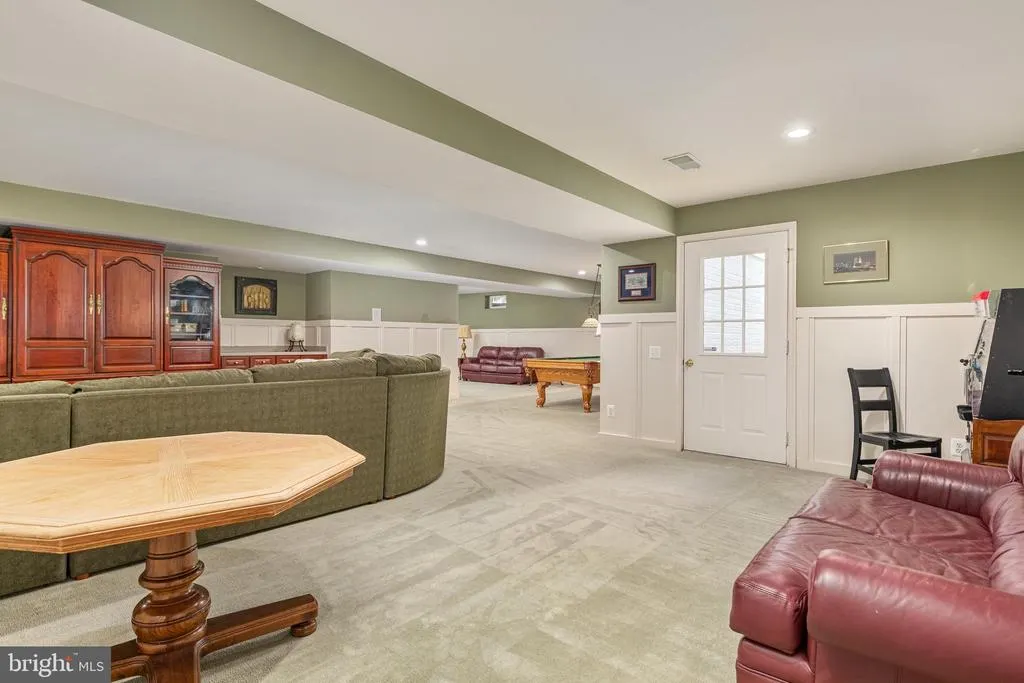
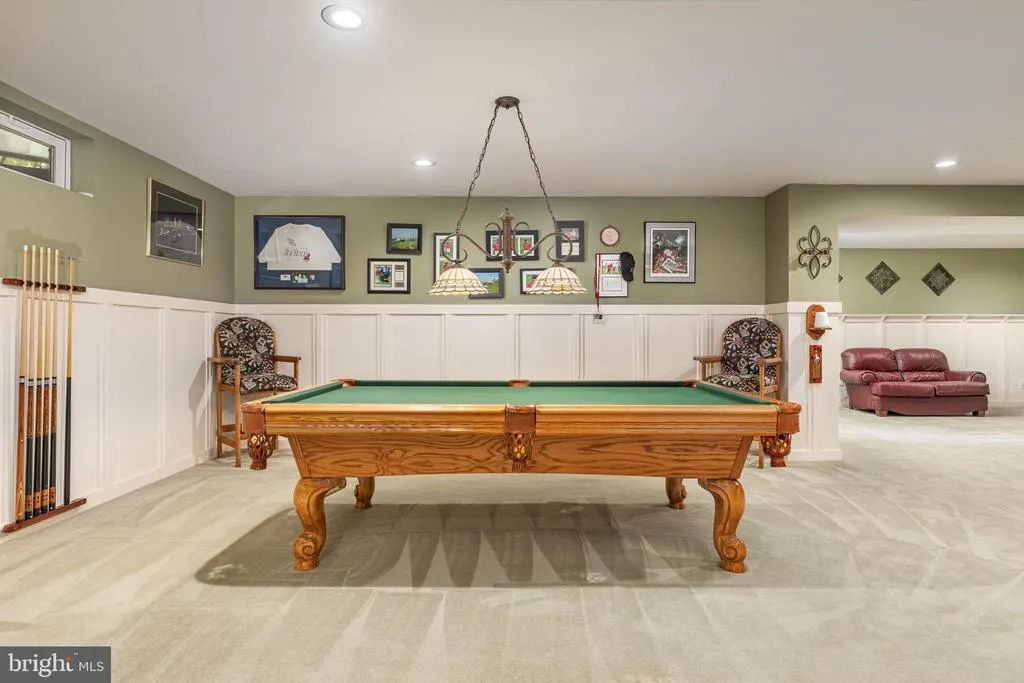
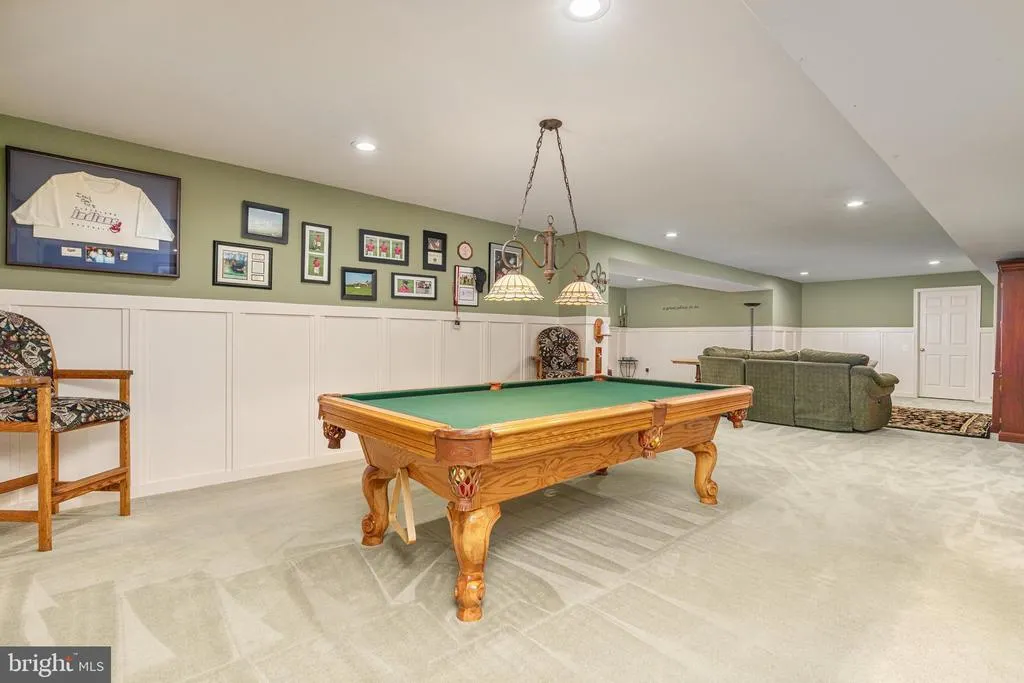
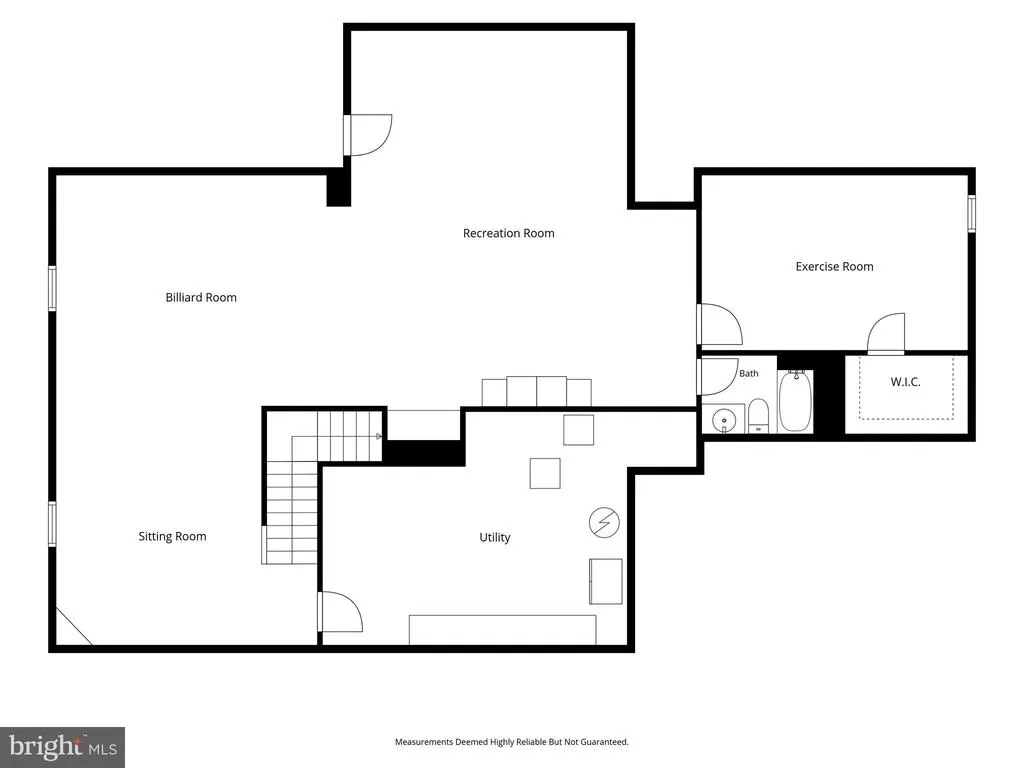
| Basement | Connecting Stairway,Fully Finished,Outside Entrance,Interior Access,Rear Entrance,Shelving,Walkout Stairs |
| Flooring | Carpet,Ceramic Tile,Hardwood |
| Total Fireplaces | 1 |
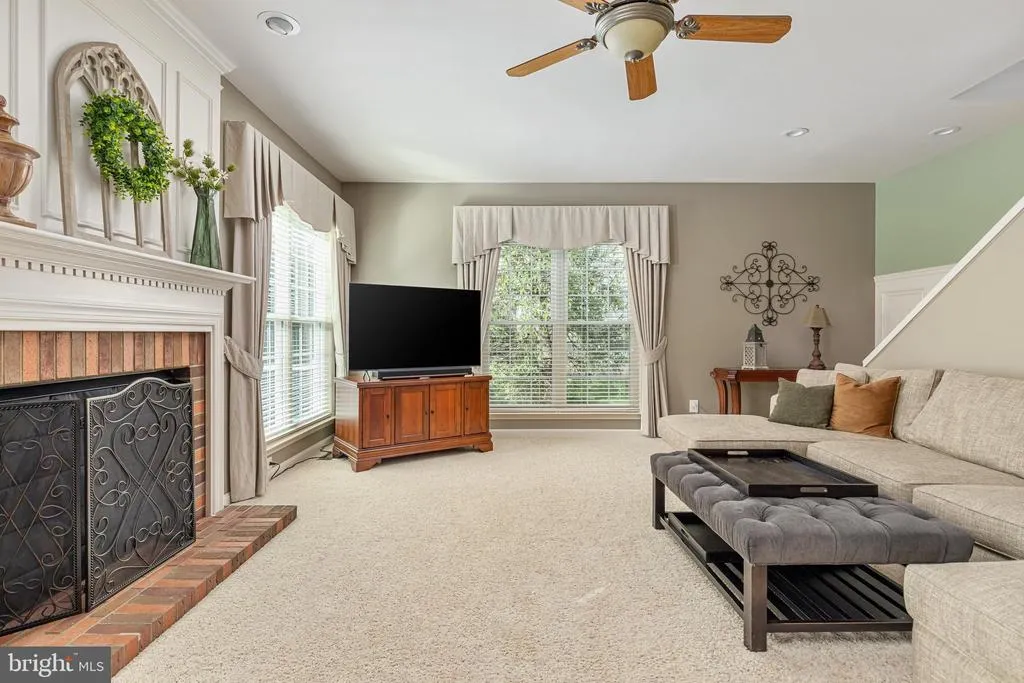
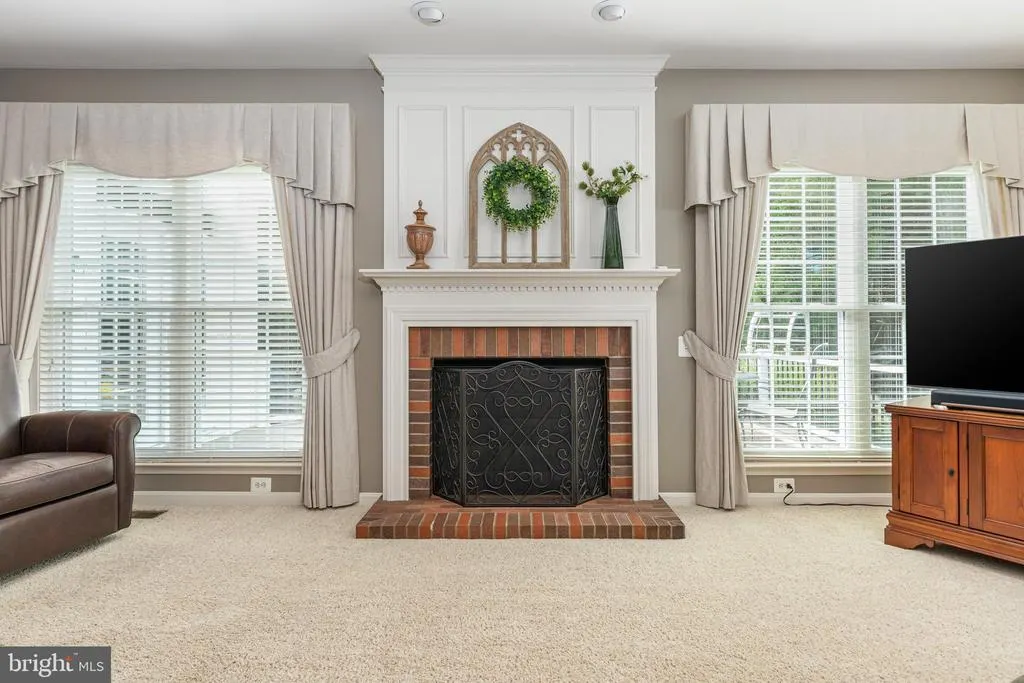
| Fireplace Features | Gas/Propane,Screen,Mantel(s),Fireplace - Glass Doors |
| Hot Water | Natural Gas |
| Basement (Y/N) | Yes |
| Heating Y/N | Yes |
| Window Features | Bay/Bow,Screens,Double Pane |
| Fireplace Y/N | Yes |
| Above Grade Finished Area | 3723 |
| Half Baths | 1 |
| Central Air Y/N | Yes |
| Total Bedrooms | 5 |
| Below Grade Finished Area | 1548 |
| Below Grade Finished Area Unit Type | Square Feet |
| LivingAreaSource | Estimated |
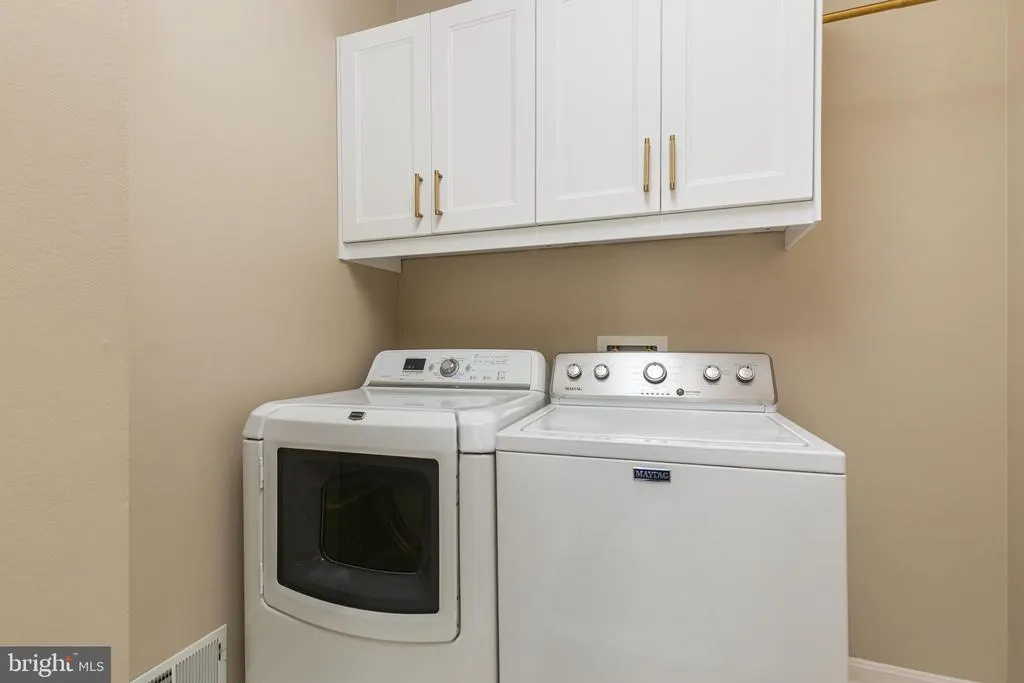
| Laundry Type | Dryer In Unit,Main Floor,Washer In Unit |
| Below Grade Unfin Area Units | Square Feet |
| Below Grade Unfin SQFT | 273 |
| Below Grade Unfin SQFT Source | Estimated |
| Below Grade Finished Area Source | Estimated |
| Bedrooms Count All Lower Levels | 1 |
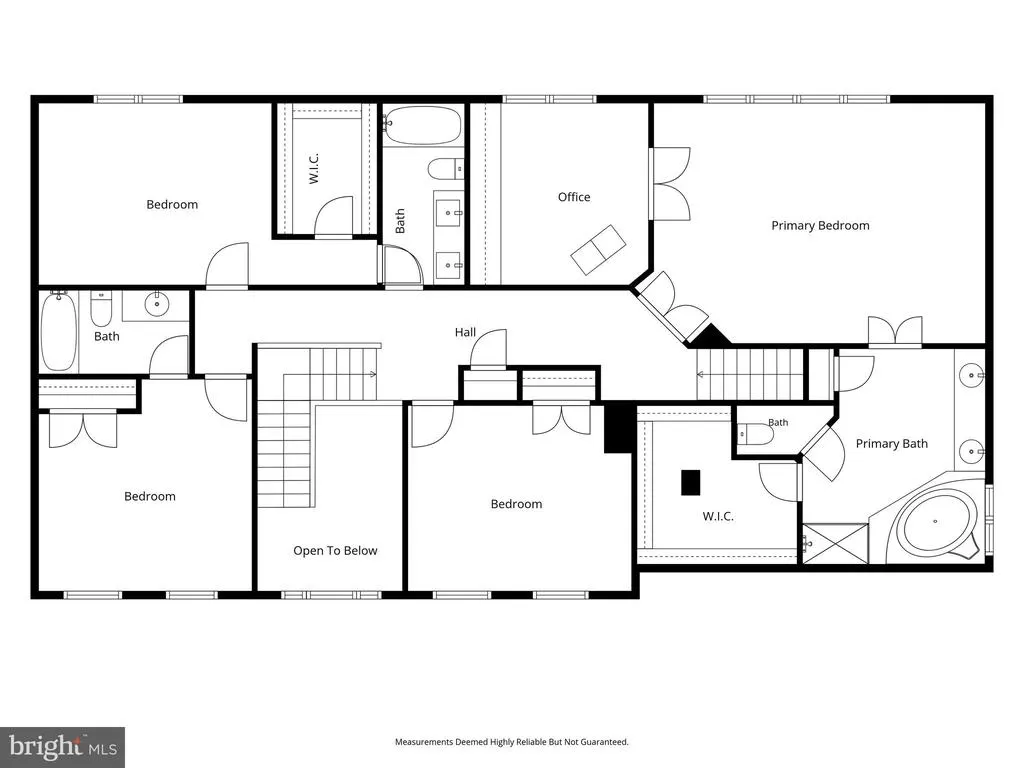
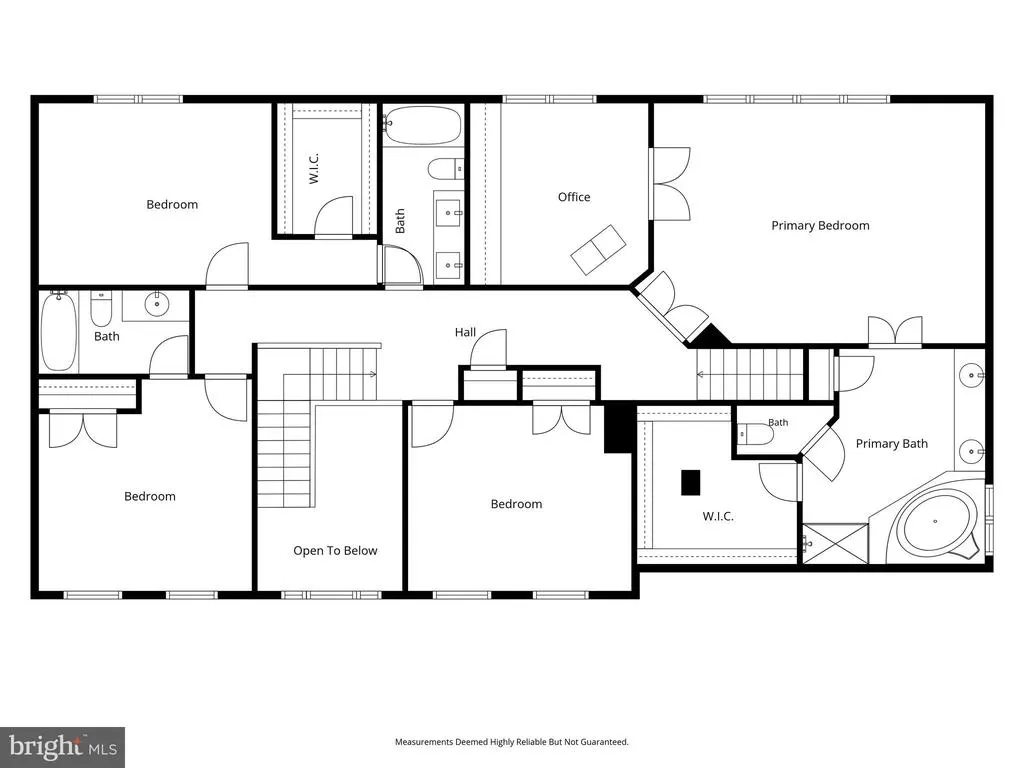
| Bedrooms Count All Upper Levels | 4 |
| Bedrooms Count Lower Level 1 | 1 |
| Bedrooms Count Upper Level 1 | 4 |
| Bathrooms Half Main Level | 1 |
| Bathrooms Full Upper Level 1 | 3 |
| Bathrooms Full Lower Level 1 | 1 |
| Bathrooms Full All Upper Levels | 3 |
| Bathrooms Full All Lower Levels | 1 |
| Bathrooms Count Upper Level 1 | 3.00 |
| Bathrooms Count Lower Level 1 | 1.00 |
| Bathrooms Count All Upper Levels | 3 |
| Bathrooms Count All Lower Levels | 1 |
| Above Grade Finished Area Source | Estimated |
| Above Grade Finished Area Unit Type | Square Feet |
| Total Baths | 5 |
Exterior Features
| Exterior Amenities | Exterior Lighting,Lawn Sprinkler,Underground Lawn Sprinkler |
|---|---|
| Pool | Yes - Community |
| Parking Features | Asphalt Driveway |
| Water Source | Public |
| Inclusions | The rugs in living,dining and office room. All window treatment. The shelving in the basement. |
| Total Parking Spaces | 4 |
| Garage Features | Garage - Front Entry,Garage Door Opener |
| Type of Parking | Attached Garage,Driveway |
| Foundation Details | Slab |
| Water View Y/N | No |
| Lot Size Acres | 0.25 |
| Lot Size Source | Estimated |
| Waterfront Y/N | No |
| Horse Y/N | No |
| Land Assessed Value | 241300.00 |
| Navigable Water Y/N | No |
| Water Oriented Y/N | No |
| # of Attached Garage Spaces | 2 |
Amenities
- Foreclosure
- Views
- Short Sale
- New Construction
- Adult 55+
- Lease To Own
- No HOA Fees
- Furnished
- Primary On Main
- Air Conditioning
- Seller Finance
- Green
- Fixer Upper
- Horse
- Golf
- Fireplace
- Deck
- Garage
- Basement
- Pool
Property vs Single Family Average in 20169
Price
Taxes
Year Built
Visits
 © BRIGHT, All Rights Reserved
