
Address
9303 Payne Court, Manassas Park, VA
Price
$ 774,900
Property Attributes
- MLS#VAMP2004190
- TypeSingle Family
- Listing Status ACTIVE
- CountyMANASSAS PARK CITY
- CityManassas Park
- NeighborhoodBlooms Crossing
- Zip20111
- StyleColonial
- Year Built2000
- Taxes$ 10706
- Price$ 774,900
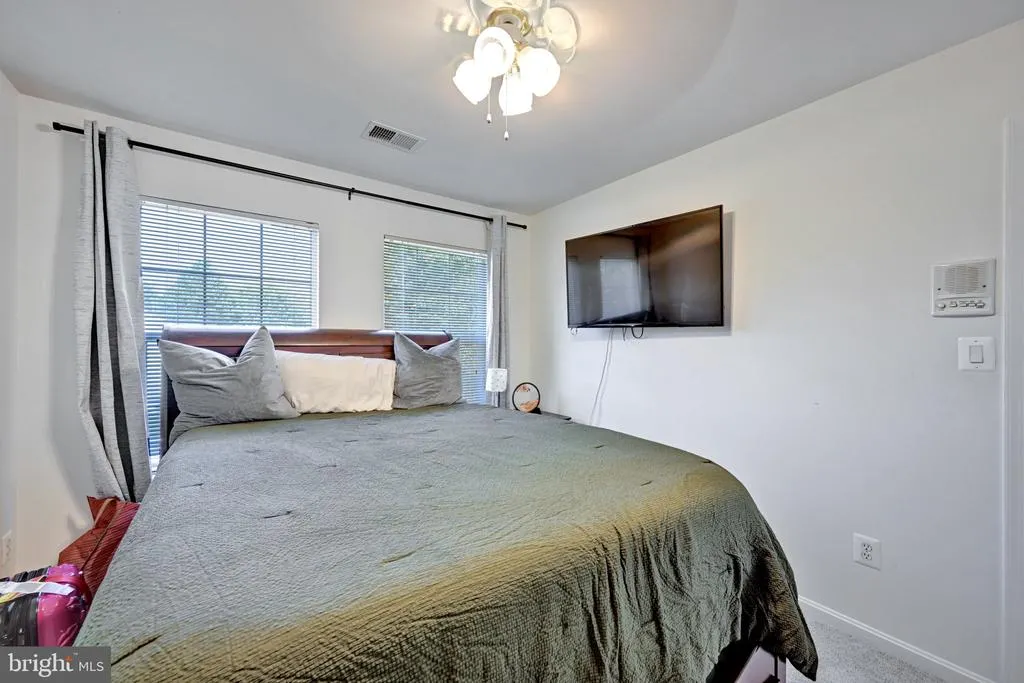
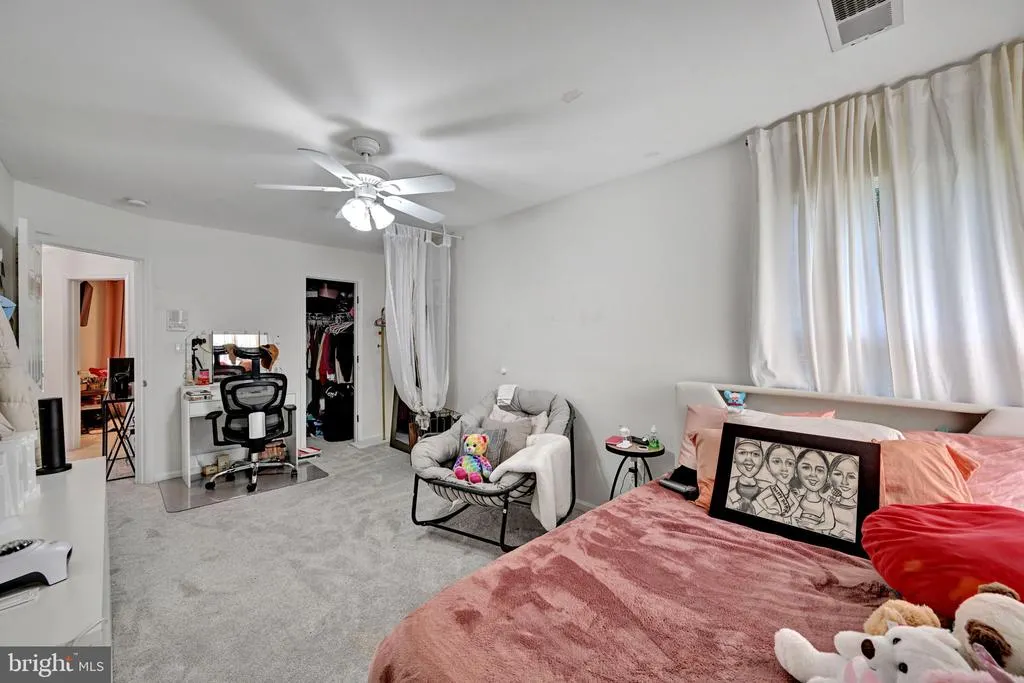
- Bedrooms5
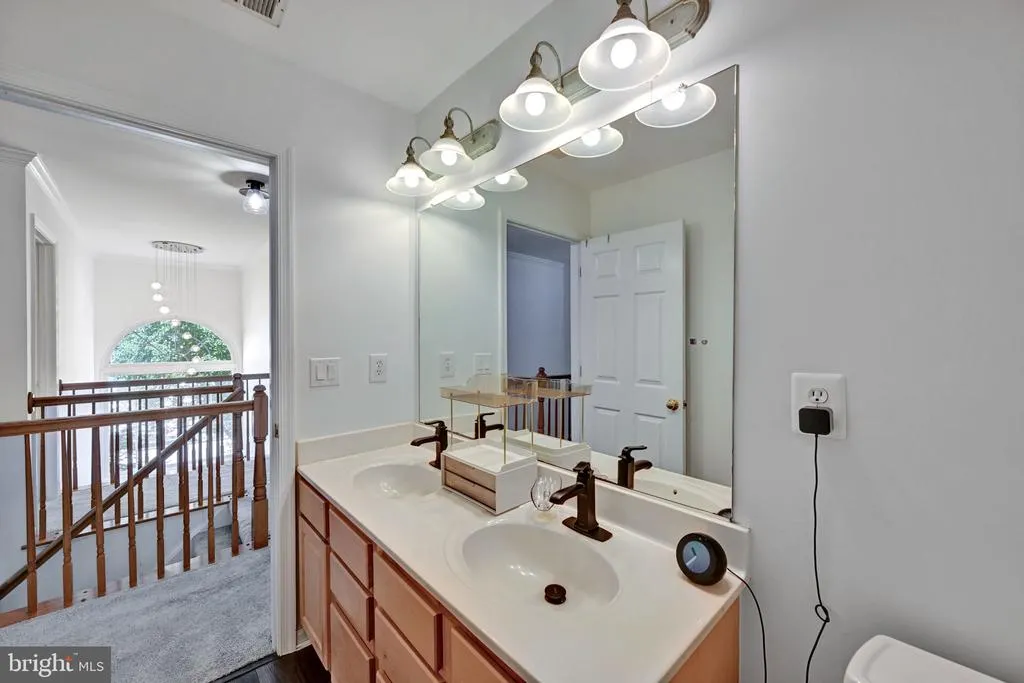
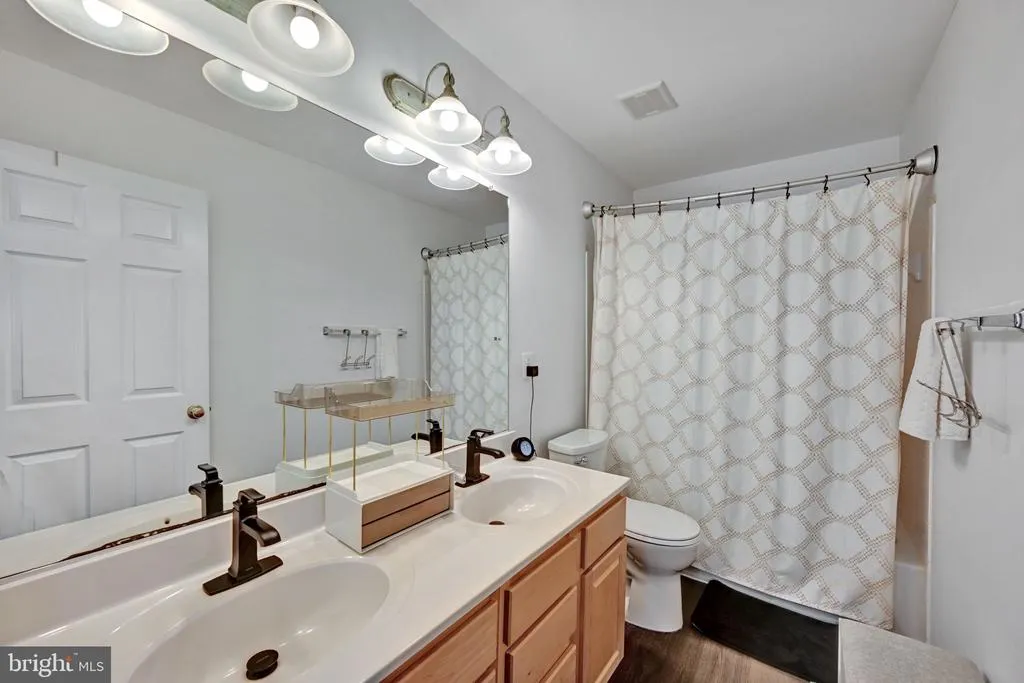
- Full Bathrooms2
- Half Bathrooms2
- Sqr Footage4016
- Lot Size0.31 Acres
Data Source:
Bright MLS
Property Description
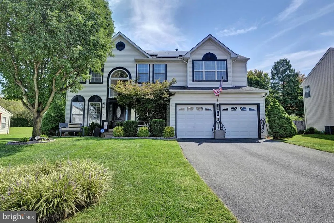
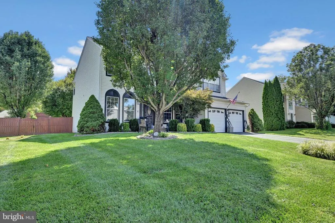
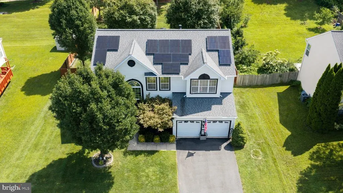
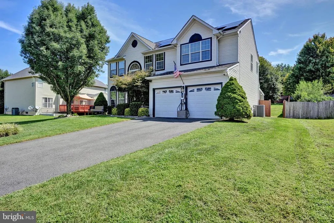
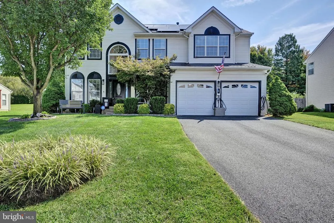
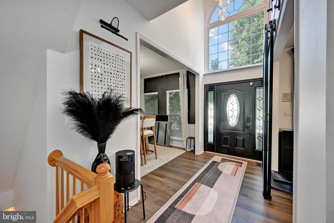
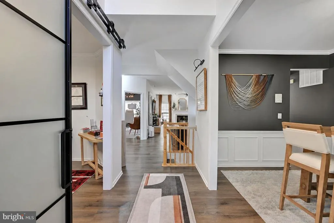
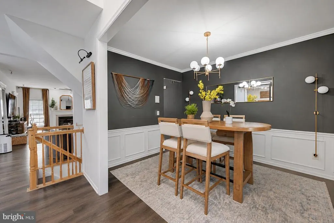
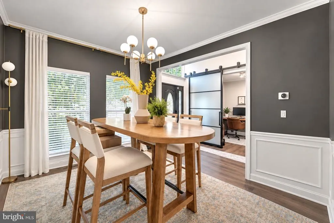
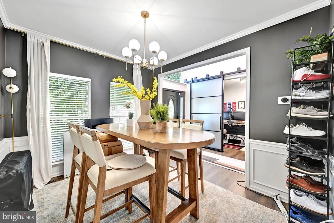
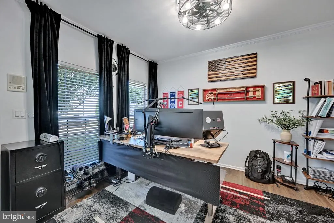
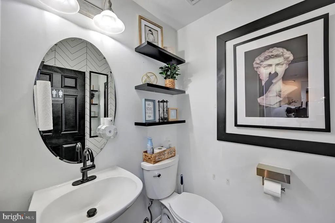
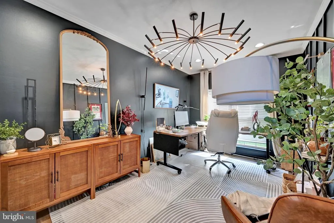
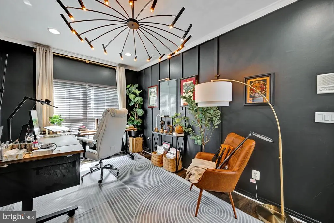
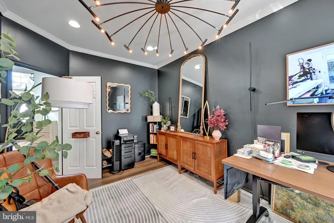
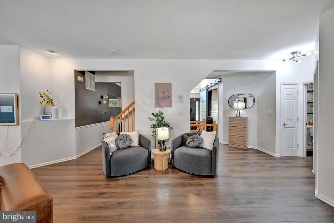
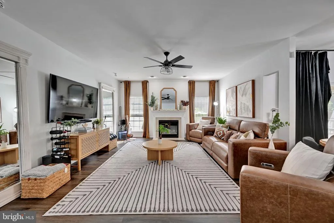
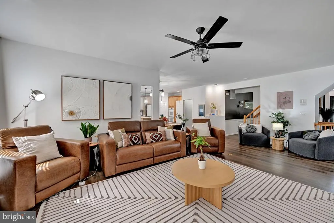
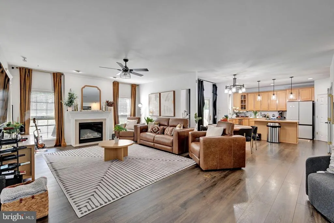
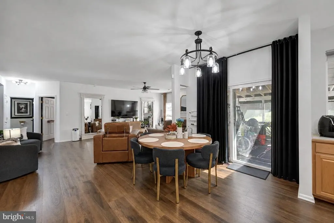
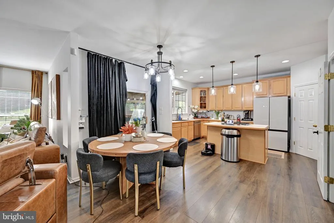
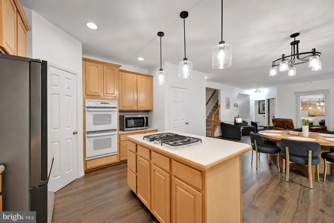
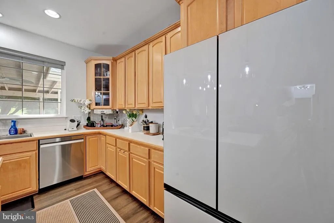
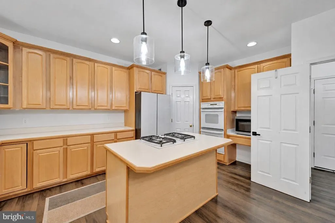
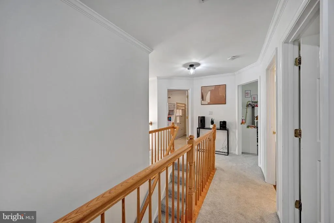
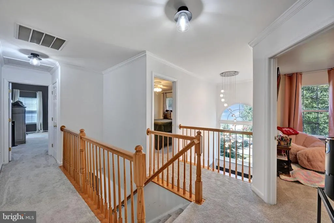
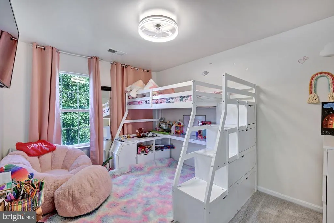
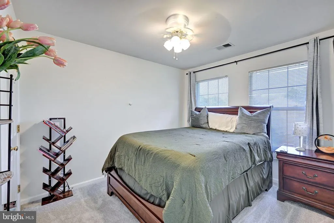
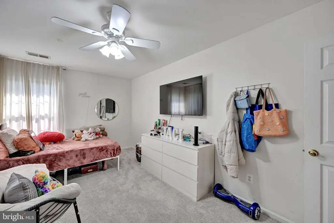
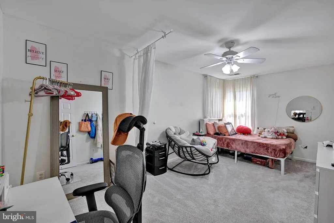
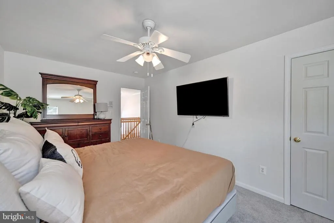
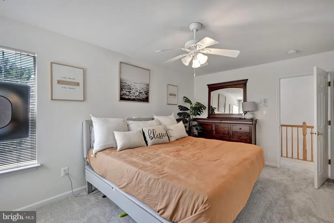
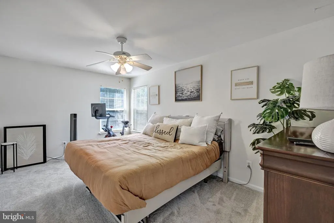
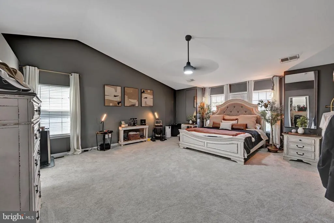
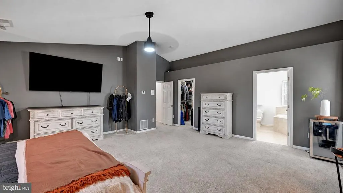
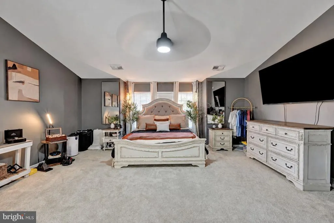
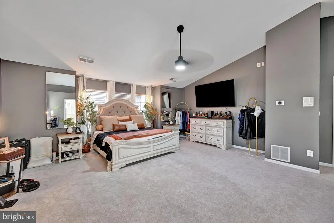
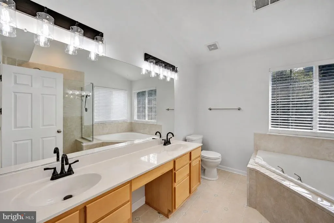
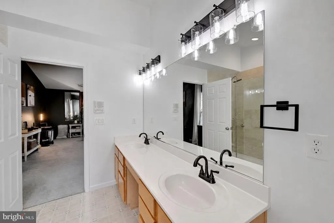
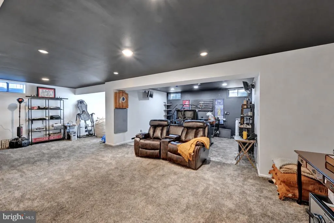
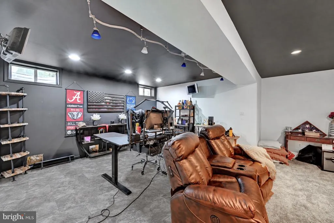
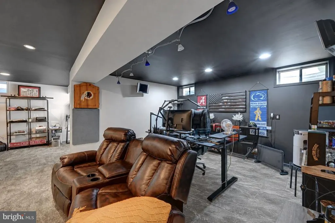
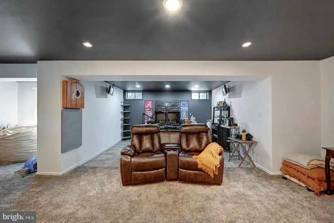
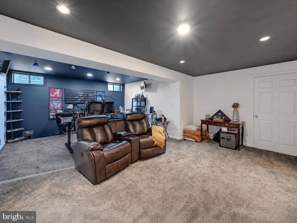
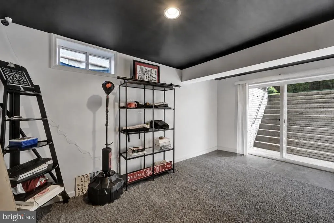
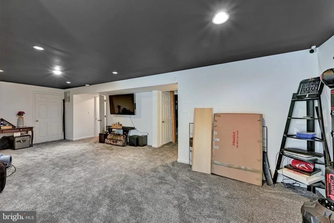
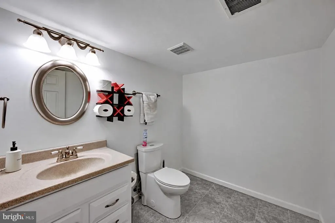
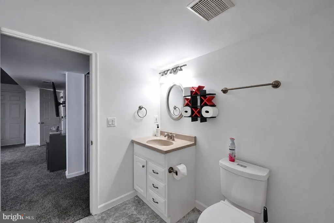
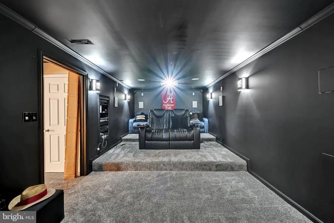
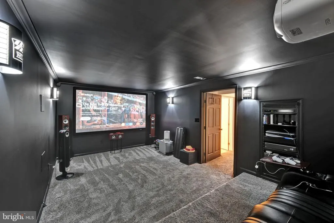
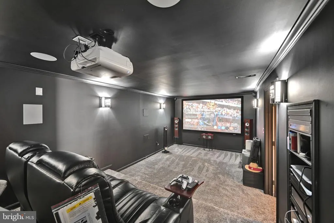
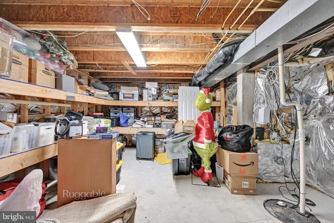
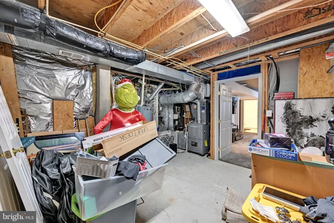
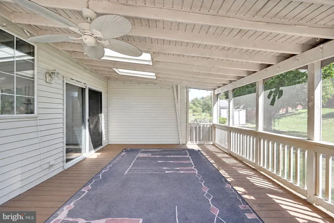
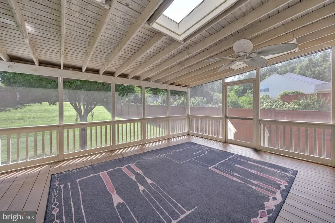
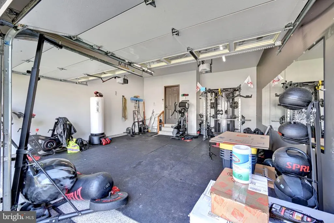
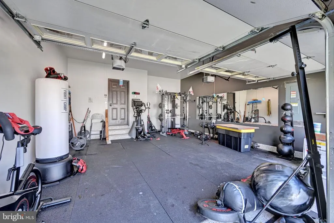
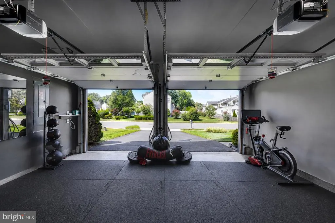
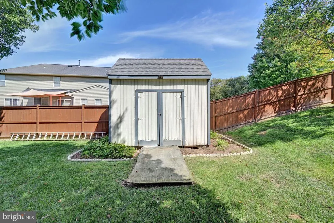
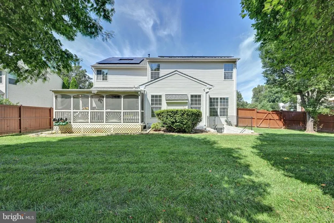
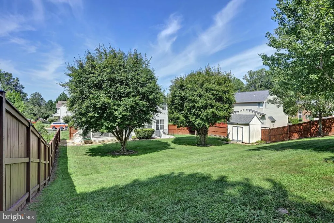
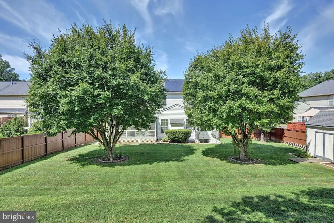
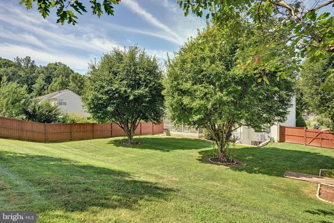
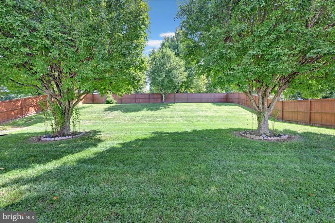
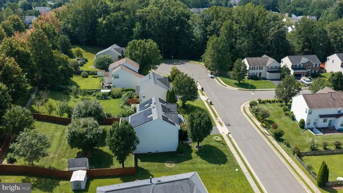
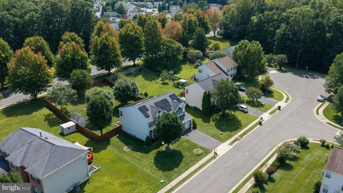
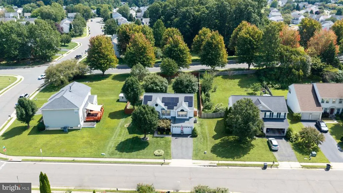
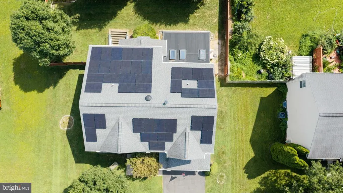
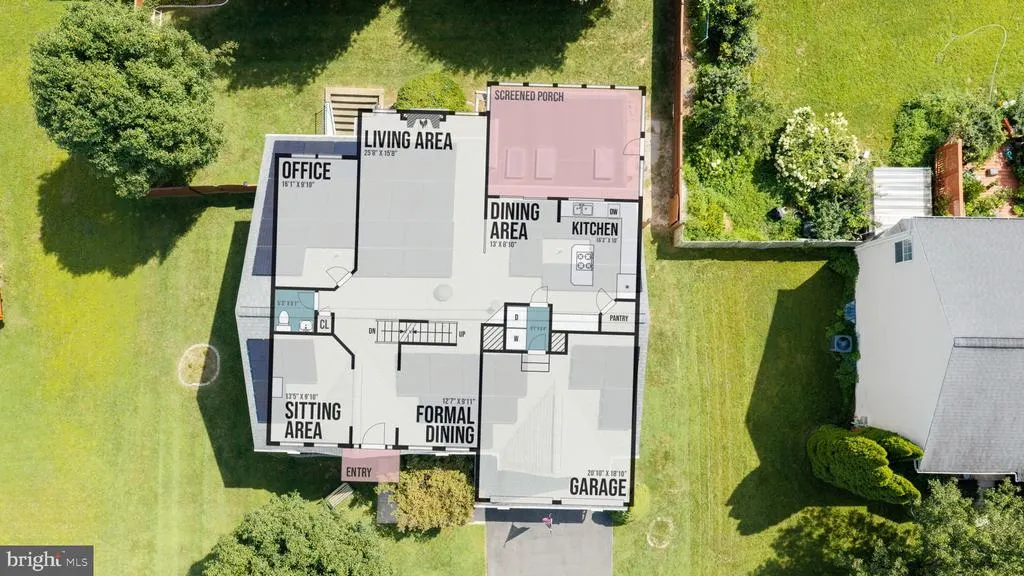
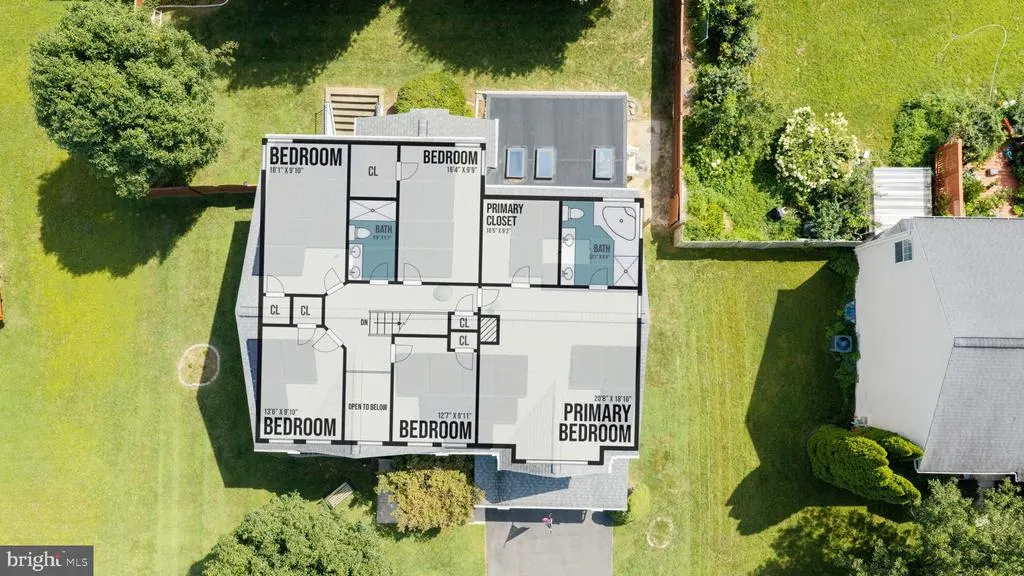
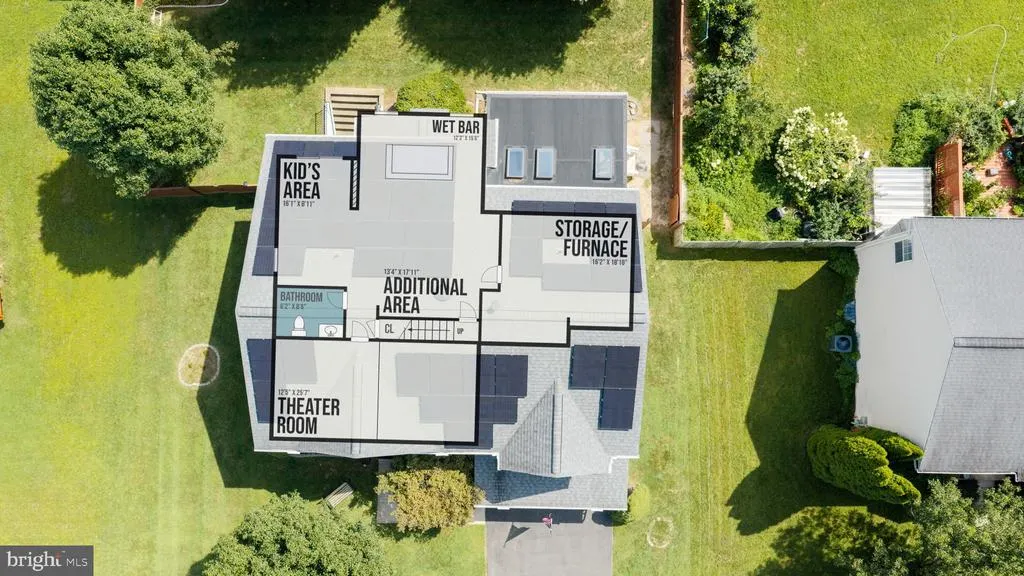
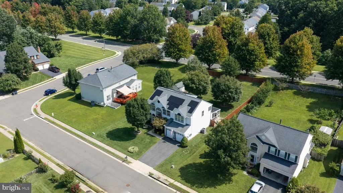
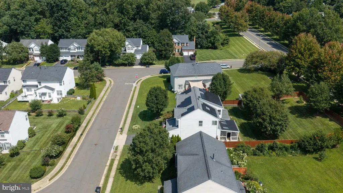
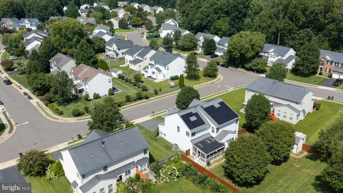
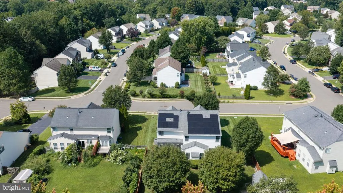
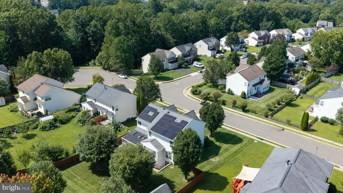
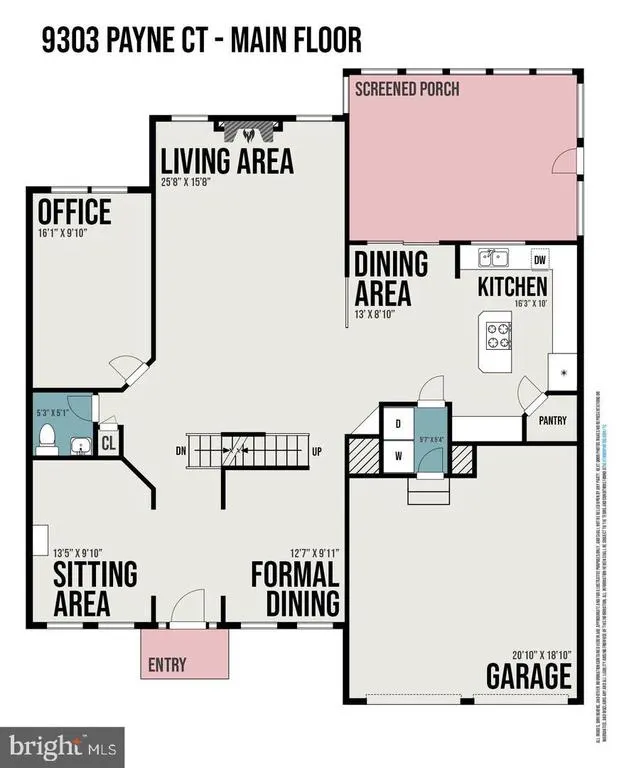
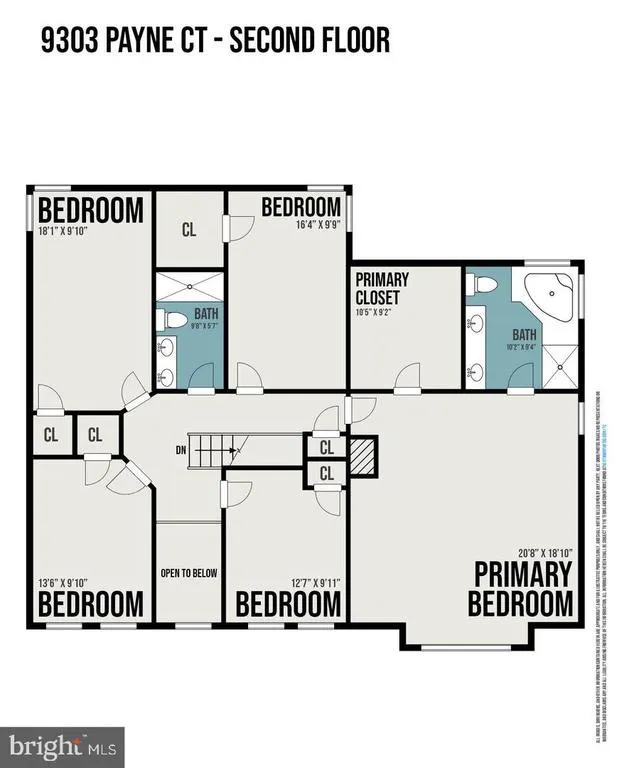
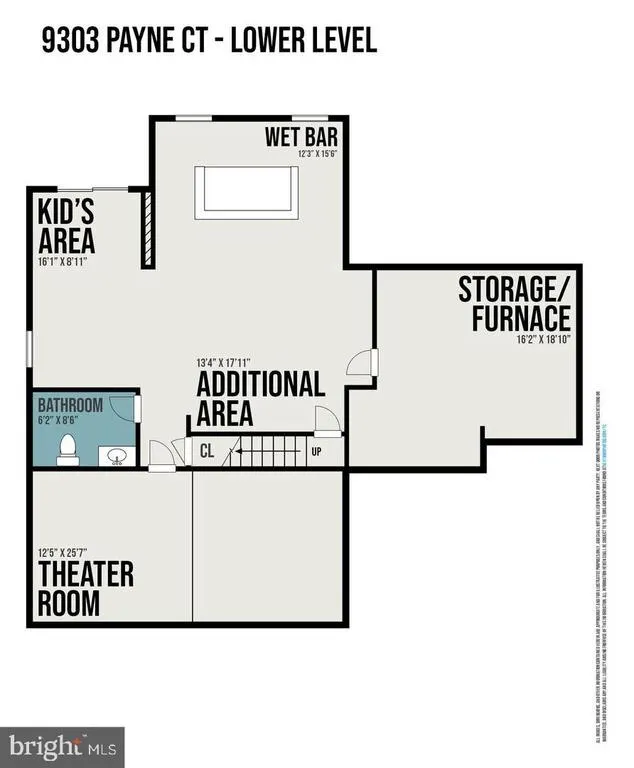
Set in Blooms Crossing, this spacious three-level home offers 5 bedrooms, 4 baths and more than 4,000 square feetbut one of its biggest advantages is what you may not see at first glance: the recently installed solar system is PAID OFF and conveys with the home, leaving the buyer with no solar loan or lease payment. Based on seller-provided utility history, the system has offset approximately 98% of the homes electricity drawn from the power grid, with recent electric bills under $50 per monthan exceptional benefit for a home of this size, though future usage and utility costs will vary. The home also features dual EV charging, a whole-house UV light air-treatment system and an HVAC-integrated whole-house scent infuser. Inside, enjoy formal living and dining spaces, a dedicated main-level office, an open kitchen and family room, five bedrooms upstairs, a screened porch overlooking the expansive fenced backyard, a finished lower level and a dedicated home theater. 9303 Payne Court combines substantial living space with energy-conscious upgrades already paid for by the sellerallowing the next owner to enjoy the benefits from day one. I particularly like that final sentence because it changes the psychology around the solar: Energy-conscious upgrades already paid for by the sellerallowing the next owner to enjoy the benefits from day one.
| Price History | |
|---|---|
| 8/14/2026 | Listed $774,900 |
General Features
| Living Area | 4016 |
|---|---|
| Sewer | Public Sewer |
| Heating | Central |
| Cooling | Ceiling Fan(s),Central A/C |
| Possession | Negotiable,Immediate |
| Zoning | PUD |
| HOA Fee | 110.00 |
| Garage Spaces | 2.00 |
| Architectural Style | Colonial |
| Construction Materials | Vinyl Siding |
| School District | MANASSAS PARK CITY PUBLIC SCHOOLS |
| Year Built | 2000 |
| Levels | 3 |
| Tax Year | 2026 |
| Ownership | Fee Simple |
| Cool Fuel | Natural Gas |
| Section | C |
| Accessibility | None |
| Assoc Fee Paid Per | Quarterly |
| County | MANASSAS PARK CITY |
| New Construction | No |
| Property Type | Residential |
| HOA | Yes |
| Subdivision Name | BLOOMS CROSSING |
| Garage Y/N | Yes |
| Water Access Y/N | No |
| Other Structures | Above Grade,Below Grade |
| Total Rooms | 10 |
| Full Baths | 2 |
| Status | ACTIVE |
| Directions | Enter home address in GPS |
| City | MANASSAS PARK |
| Disclosures | Prop Disclosure |
| Association Name | BLOOMS CROSSING OWNERS ASSOCIATION |
| Senior Community Y/N | No |
| Lot Size Units | Square Feet |
| Lot Size Square Feet | 13460.00 |
| Tax Assessed Value | 775830.0 |
| Tax Annual Amount | 10706.0 |
| Home Warranty Y/N | Yes |
| Structure Type | Detached |
| Condo/Coop Association fee Y/N | No |
| Bathrooms Count Main Level | 1.00 |
| Price Per Sq Ft Total AG | 262.06 |
| Acceptable Financing | Cash,Conventional,FHA,VA,VHDA |
| Vacation Rental Y/N | No |
| Virtual Tour | https://my.matterport.com/show/?m=yYMQbeQgwfV&brand=0&mls=1& |
| Total SQFT | 4350 |
| Standard Status | Active |
| Year Built Source | Estimated |
| Legal Subdivision | BLOOMS CROSSING |
| Tax Lot | 735 |
| Association Recreation Fee | No |
Interior Features
| Heating Fuel | Natural Gas |
|---|---|
| Basement | Fully Finished,Outside Entrance,Rear Entrance |
| Total Fireplaces | 1 |
| Hot Water | Natural Gas |
| Basement (Y/N) | Yes |
| Heating Y/N | Yes |
| Fireplace Y/N | Yes |
| Above Grade Finished Area | 2957 |
| Half Baths | 2 |
| Central Air Y/N | Yes |
| Total Bedrooms | 5 |
| Below Grade Finished Area | 1059 |
| Below Grade Finished Area Unit Type | Square Feet |
| LivingAreaSource | Estimated |
| Below Grade Unfin Area Units | Square Feet |
| Below Grade Unfin SQFT | 334 |
| Below Grade Unfin SQFT Source | Estimated |
| Below Grade Finished Area Source | Estimated |
| Bedrooms Count All Upper Levels | 5 |
| Bedrooms Count Upper Level 1 | 5 |
| Bathrooms Half Main Level | 1 |
| Bathrooms Half Lower Level 1 | 1 |
| Bathrooms Half All Lower Levels | 1 |
| Bathrooms Full Upper Level 1 | 2 |
| Bathrooms Full All Upper Levels | 2 |
| Bathrooms Count Upper Level 1 | 2.00 |
| Bathrooms Count Lower Level 1 | 1.00 |
| Bathrooms Count All Upper Levels | 2 |
| Bathrooms Count All Lower Levels | 1 |
| Above Grade Finished Area Source | Estimated |
| Above Grade Finished Area Unit Type | Square Feet |
| Total Baths | 4 |
Exterior Features
| Pool | No Pool |
|---|---|
| Water Source | Public |
| Total Parking Spaces | 2 |
| Garage Features | Garage - Front Entry,Garage Door Opener,Inside Access |
| Type of Parking | Attached Garage,Driveway |
| Foundation Details | Slab |
| Water View Y/N | No |
| Lot Size Acres | 0.31 |
| Lot Size Source | Estimated |
| Waterfront Y/N | No |
| Land Assessed Value | 202800.00 |
| Navigable Water Y/N | No |
| Water Oriented Y/N | No |
| # of Attached Garage Spaces | 2 |
Amenities
- Foreclosure
- Views
- Short Sale
- New Construction
- Adult 55+
- Lease To Own
- No HOA Fees
- Furnished
- Primary On Main
- Air Conditioning
- Seller Finance
- Green
- Fixer Upper
- Horse
- Golf
- Fireplace
- Deck
- Garage
- Basement
- Pool
Property vs Single Family Average in 20111
Price
Taxes
Year Built
Visits
 © BRIGHT, All Rights Reserved
