
Primary on Main



Address
19 Tara Way, Pennington, NJ
Price
$ 2,250,000
Property Attributes
- MLS#NJME2083458
- TypeSingle Family
- Listing Status ACTIVE
- CountyMERCER
- CityPennington
- AreaHopewell Twp
- NeighborhoodElm Ridge Park
- Zip08534
- StyleColonial
- Year Built2005
- Taxes$ 40965
- Price$ 2,250,000
- Bedrooms5
- Full Bathrooms5
- Half Bathrooms2
- Sqr Footage5921
- Lot Size3.53 Acres
Data Source:
Bright MLS
Property Description
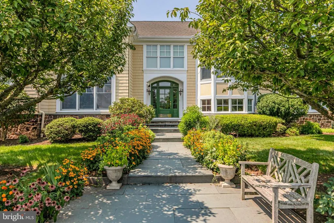
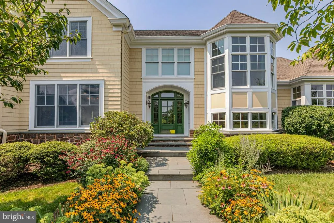
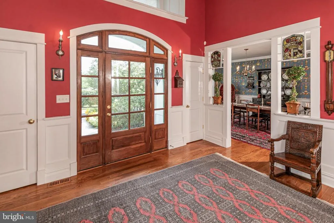
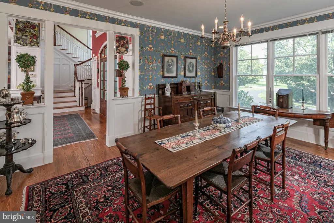
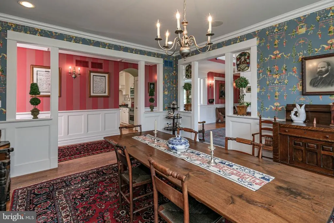
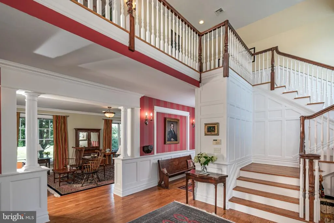
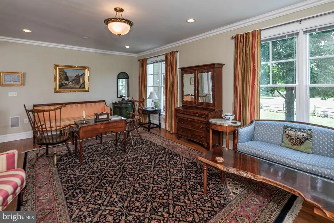
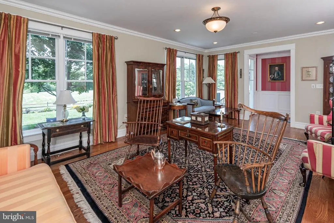
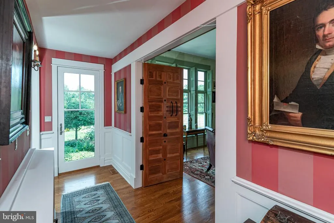
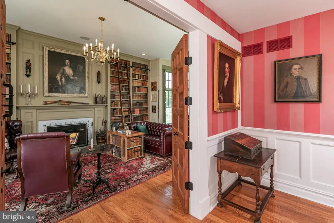
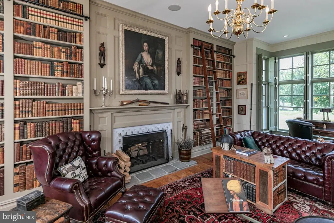
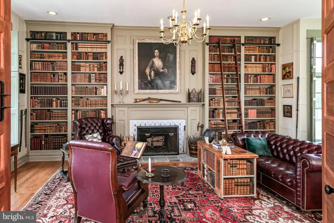
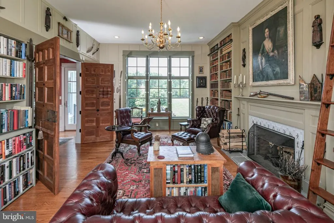
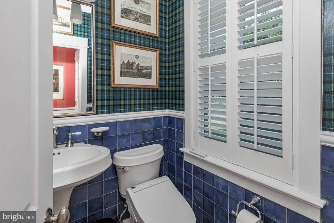
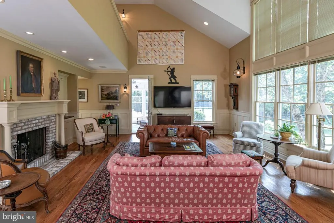
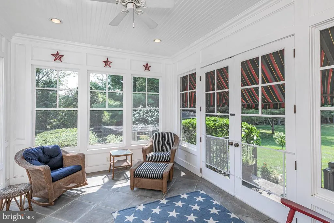
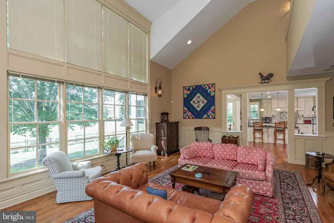
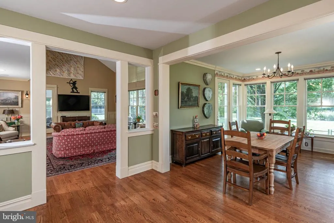
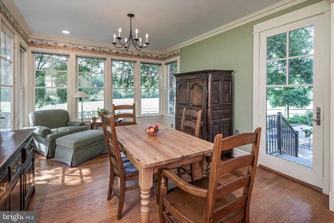
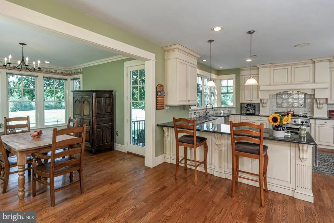
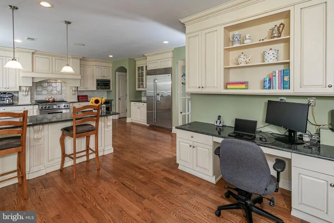
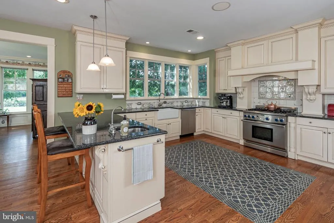
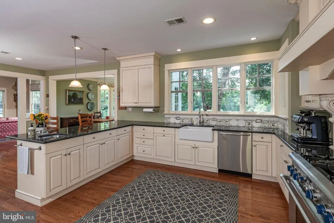
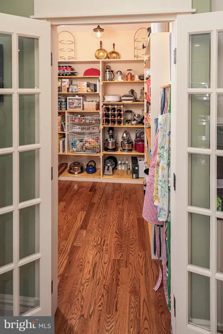
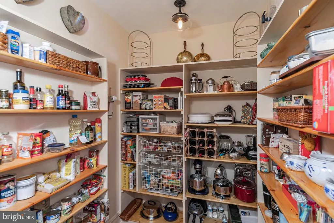
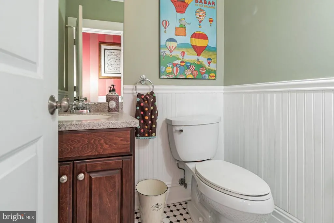
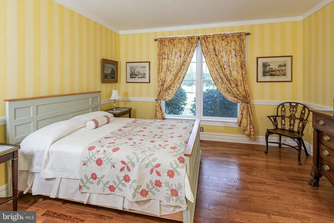
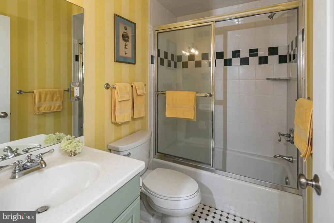
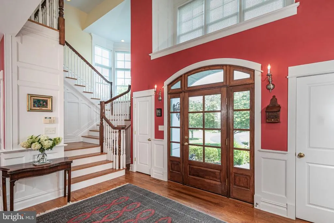
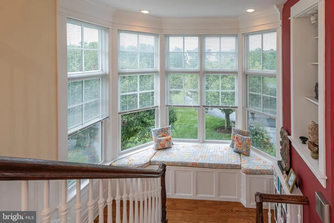
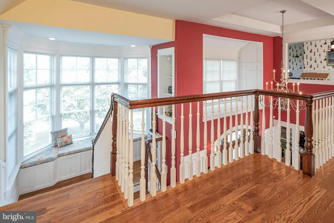
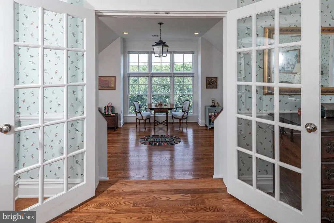
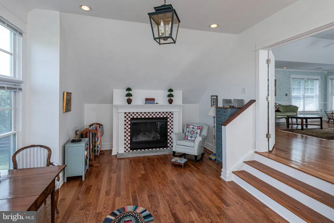
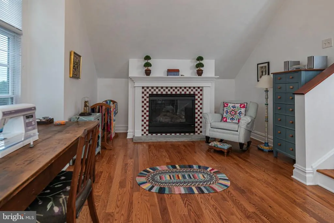
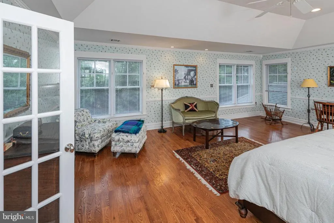
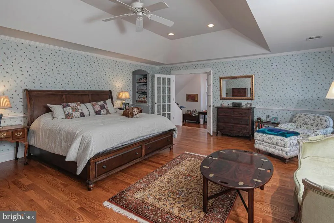
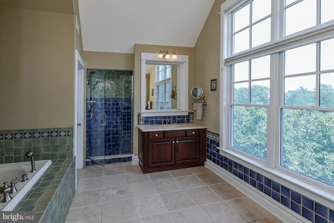
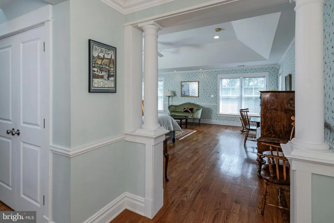
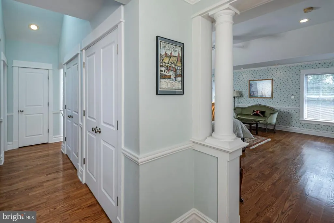
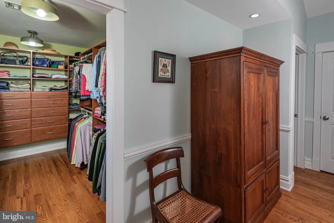
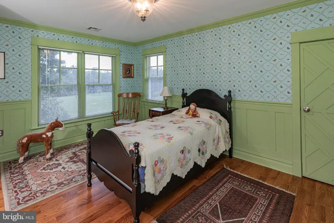
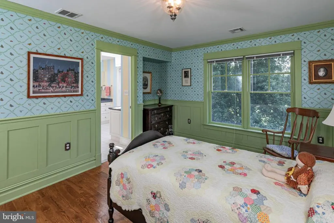
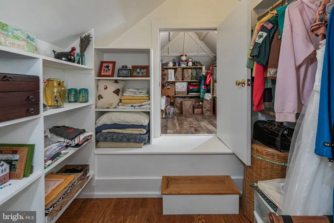
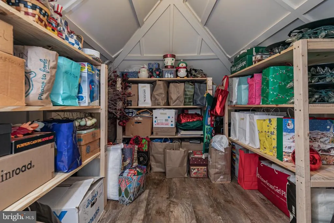
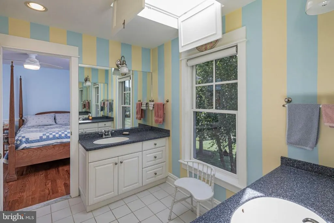
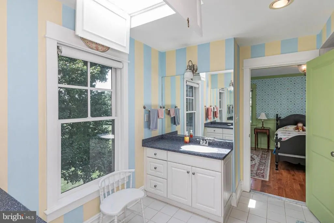
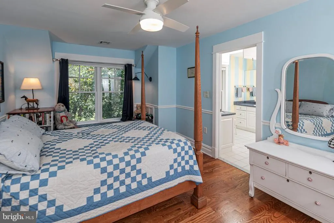
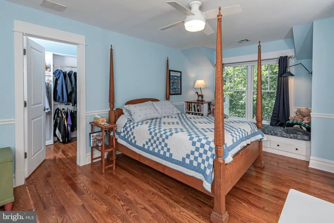
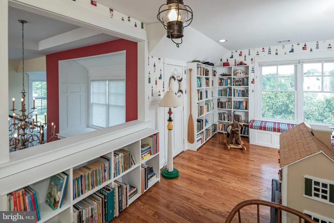
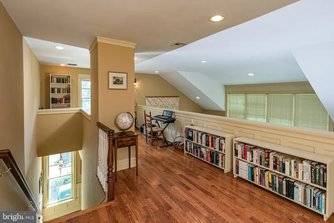
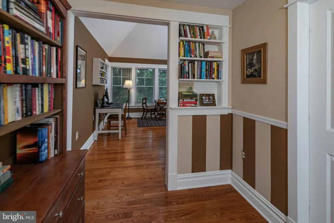
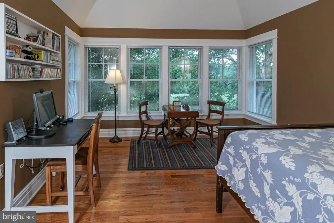
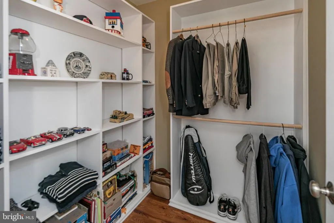
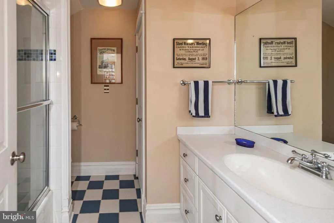
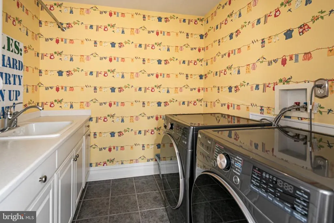
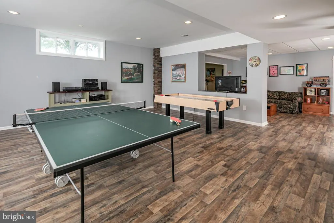
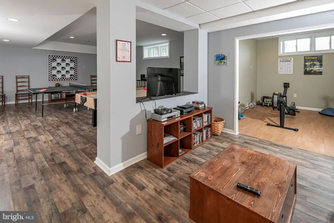
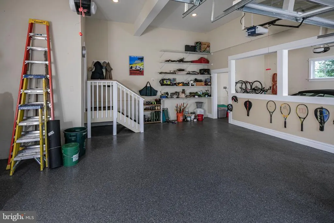
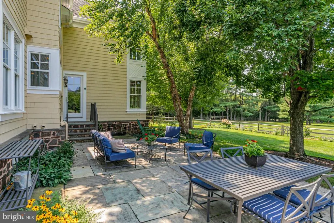
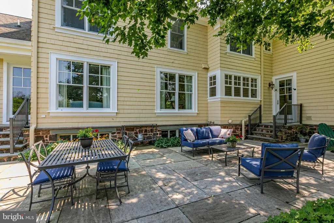
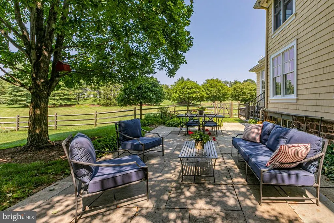
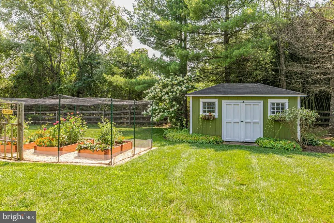
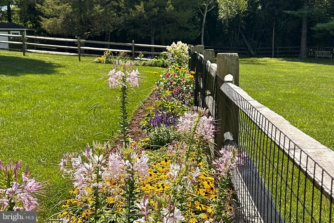
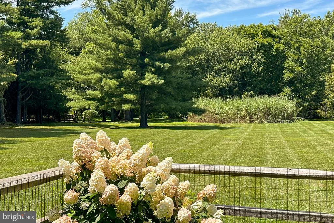
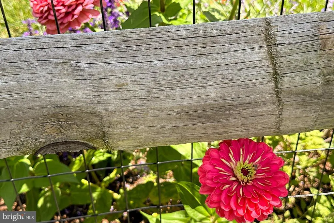
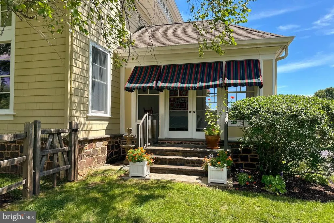
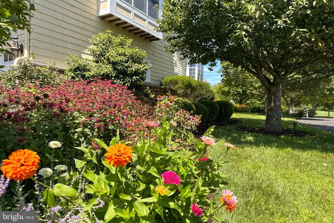
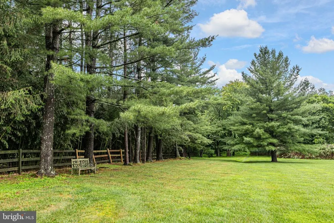
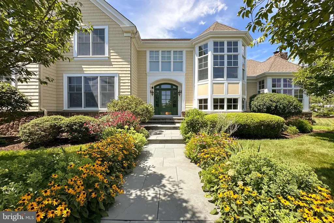
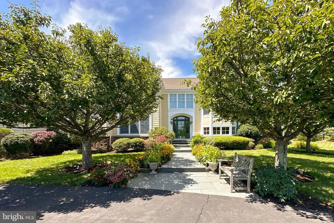
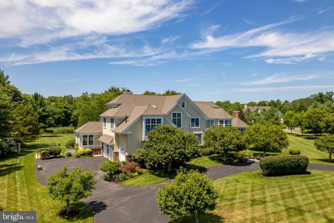
Here is a warm, beautiful home reminiscent of an English country house, designed in collaboration with the builder and continually enhanced over the years by its only owners. Extensive wainscoting, built-ins, custom closets, and clever storage are woven throughout a floor plan designed to be functional and aesthetically pleasing. The home is set on 3.5+ acres on a cul-de-sac street with marvelous gardens, a large fenced area, and great privacy. The interior is filled with light. Gracious formal rooms are mixed with cozy spaces. The library is brilliant with floor-to- 11-foot-ceiling bookshelves, a rolling ladder, a fireplace with a Delft tile surround, and custom doors with a speakeasy- style peek panel and dog door. The kitchen is large and airy and exceptionally well-equipped with two Thermador ovens (one gas, one electric), a Sub-Zero refrigerator, Shaws farmhouse sink, and a splendid custom pantry. The kitchen is open to a breakfast room and the family room. A lovely screened porch connects to the family room and is a wonderful spot for morning coffee and evening cocktails. At the end of the first-floor hall is a bedroom with a private bath and an extensively organized mudroom with cubbies and pegs and opens to the garage. Two powder rooms serve opposite areas of the main level. Front and back staircases lead upstairs. The formal staircase pauses at a charming window seat before reaching a wide second- floor hall and play space with a window seat of its own. Two bedrooms share a large bath while a third bedroom has its own bath. The expansive primary suite includes a large dressing area, a walk-in closet, a spacious ensuite bath, additional closet storage, and an adjoining sitting room/ office with a gas fireplace. All four upstairs bedrooms have walk-in closets. Two staircases provide access to the finished basement, where there is space for games, a bar, a gym, and a full bath, along with significant additional unfinished space offering even more possibilities. The three-car garage has epoxy floors and an impressively finished appearance. This is a house that feels like a home.
| Price History | |
|---|---|
| 9/25/2026 | Listed $2,250,000 |
General Features
| Living Area | 5921 |
|---|---|
| Sewer | On Site Septic |
| Heating | Forced Air |
| Cooling | Central A/C,Zoned |
| Possession | Negotiable |
| Zoning | R150 |
| Garage Spaces | 3.00 |
| Patio/Porch Features | Patio(s) |
| Architectural Style | Colonial |
| Construction Materials | Shingle Siding,Stone |
| School District | HOPEWELL VALLEY REGIONAL SCHOOLS |
| Exclusions | Contact listing agent |
| Year Built | 2005 |
| Levels | 2 |
| Tax Year | 2025 |
| Ownership | Fee Simple |
| Cool Fuel | Electric |
| Accessibility | None |
| County | MERCER |
| New Construction | No |
| Property Type | Residential |
| HOA | No |
| Subdivision Name | ELM RIDGE PARK |
| Garage Y/N | Yes |
| Water Access Y/N | No |
| Other Structures | Above Grade,Below Grade |
| Full Baths | 5 |
| Status | ACTIVE |
| Directions | Elm Ridge Road to Blue Spruce Drive to West Shore Drive to Tara Way |
| City | PENNINGTON |
| Disclosures | Prop Disclosure |
| Senior Community Y/N | No |
| MLS Area | Hopewell Twp (21106) |
| Lot Size Units | Square Feet |
| Lot Size Square Feet | 153767.00 |
| Tax Assessed Value | 1260100.0 |
| Tax Annual Amount | 40965.0 |
| Structure Type | Detached |
| Condo/Coop Association fee Y/N | No |
| Bathrooms Full Main Level | 1 |
| Bathrooms Count Main Level | 3.00 |
| Price Per Sq Ft Total AG | 380.0 |
| Vacation Rental Y/N | No |
| Virtual Tour | https://my.matterport.com/show/?title=0&mls=2&brand=0&m=mkrkCDw1WzD |
| Total SQFT | 5921 |
| Standard Status | Active |
| Year Built Source | Estimated |
| Tax Lot | 00015 08 |
Interior Features
| Interior Amenities | Attic,Bathroom - Soaking Tub,Bathroom - Tub Shower,Bathroom - Stall Shower,Breakfast Area,Built-Ins,Chair Railings,Crown Moldings,Entry Level Bedroom,Family Room Off Kitchen,Formal/Separate Dining Ro |
|---|---|
| Heating Fuel | Propane - Leased |
| Basement | Full,Partially Finished |
| Total Fireplaces | 3 |
| Hot Water | Electric |
| Basement (Y/N) | Yes |
| Heating Y/N | Yes |
| Window Features | Bay/Bow,Casement |
| Fireplace Y/N | Yes |
| Above Grade Finished Area | 5921 |
| Half Baths | 2 |
| Central Air Y/N | Yes |
| Total Bedrooms | 5 |
| Room Type | Living Room,Dining Room,Primary Bedroom,Bedroom 2,Bedroom 3,Bedroom 4,Bedroom 5,Kitchen,Family Room,Library,Breakfast Room,Exercise Room,Laundry,Office,Recreation Room,Storage Room,Bonus Room,Primary |
| Main Level Bedrooms | 1 |
| Below Grade Finished Area Unit Type | Square Feet |
| LivingAreaSource | Assessor |
| Laundry Type | Upper Floor |
| Below Grade Finished Area Source | Assessor |
| Bedrooms Count All Upper Levels | 4 |
| Bedrooms Count Upper Level 1 | 4 |
| Bathrooms Half Main Level | 2 |
| Bathrooms Full Upper Level 1 | 3 |
| Bathrooms Full Lower Level 1 | 1 |
| Bathrooms Full All Upper Levels | 3 |
| Bathrooms Full All Lower Levels | 1 |
| Bathrooms Count Upper Level 1 | 3.00 |
| Bathrooms Count Lower Level 1 | 1.00 |
| Bathrooms Count All Upper Levels | 3 |
| Bathrooms Count All Lower Levels | 1 |
| Above Grade Finished Area Source | Assessor |
| Above Grade Finished Area Unit Type | Square Feet |
| Total Baths | 7 |
Exterior Features
| Pool | No Pool |
|---|---|
| Water Source | Well |
| Inclusions | Contact listing agent |
| Total Parking Spaces | 3 |
| Garage Features | Additional Storage Area |
| Type of Parking | Attached Garage,Driveway |
| Foundation Details | Concrete Perimeter |
| Water View Y/N | No |
| Lot Size Acres | 3.53 |
| Lot Size Source | Assessor |
| Waterfront Y/N | No |
| Land Assessed Value | 456500.00 |
| Navigable Water Y/N | No |
| Water Oriented Y/N | No |
| # of Attached Garage Spaces | 3 |
Room Details
| Room | Dimensions | Level | Flooring | Details |
|---|---|---|---|---|
| Bedroom 2 | Main | |||
| Bedroom 3 | Upper 1 | |||
| Bedroom 4 | Upper 1 | |||
| Bedroom 5 | Upper 1 | |||
| Bonus Room | Upper 1 | |||
| Breakfast Room | Main | |||
| Dining Room | Main | |||
| Exercise Room | Lower 1 | |||
| Family Room | Main | |||
| Kitchen | Main | |||
| Laundry | Upper 1 | |||
| Library | Main | |||
| Living Room | Main | |||
| Office | Upper 1 | |||
| Primary Bathroom | Upper 1 | |||
| Primary Bedroom | Upper 1 | |||
| Recreation Room | Lower 1 | |||
| Storage Room | Lower 1 | |||
| Storage Room | Lower 1 |
Amenities
- Foreclosure
- Views
- Short Sale
- New Construction
- Adult 55+
- Lease To Own
- No HOA Fees
- Furnished
- Primary On Main
- Air Conditioning
- Seller Finance
- Green
- Fixer Upper
- Horse
- Golf
- Fireplace
- Deck
- Garage
- Basement
- Pool
Property vs Single Family Average in 08534
Price
Taxes
Year Built
Visits
 © BRIGHT, All Rights Reserved
