
Primary on Main

















Address
8304 Orchard Drive, Dundalk, MD
Price
$ 364,900
Property Attributes
- MLS#MDBC2176954
- TypeSingle Family
- Listing Status ACTIVE
- CountyBALTIMORE
- CityDundalk
- NeighborhoodRosewald Beach
- Zip21222
- StyleRaised Ranch/Rambler
- Year Built1956
- Taxes$ 3628
- Price$ 364,900
- Bedrooms3
- Full Bathrooms2
- Half Bathrooms0
- Sqr Footage2199
- Lot Size0.13 Acres
Data Source:
Bright MLS
Property Description
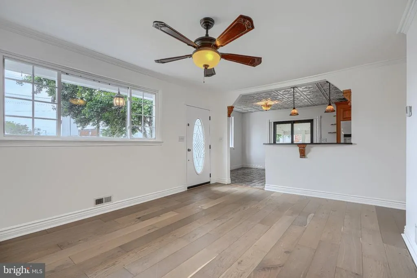
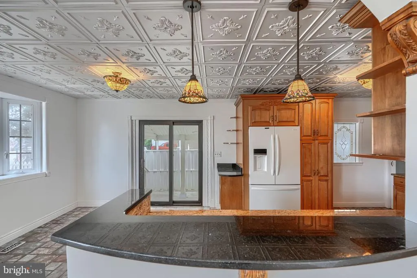
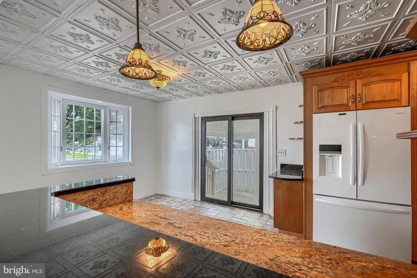
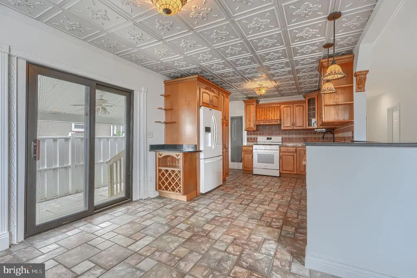
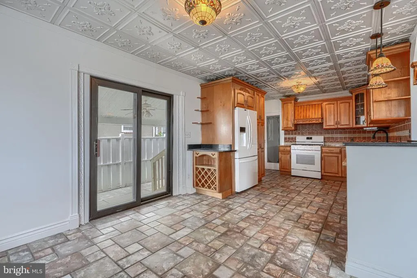
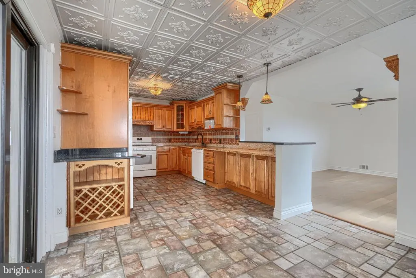
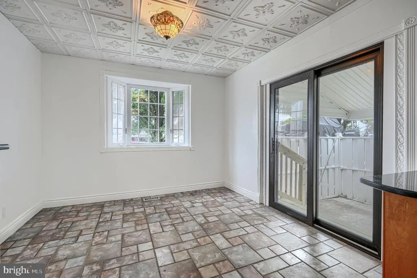
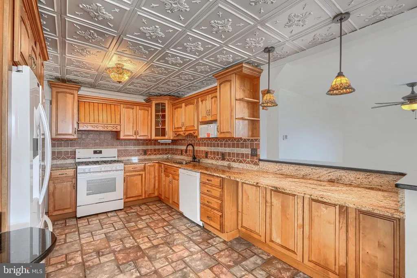
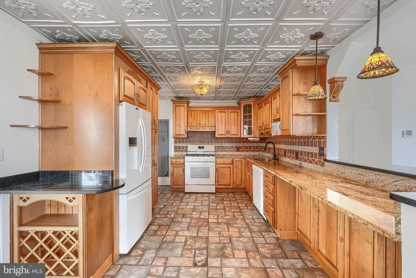
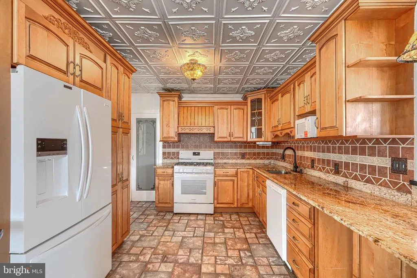
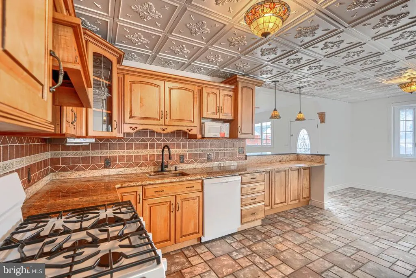
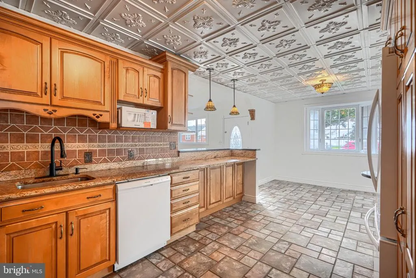
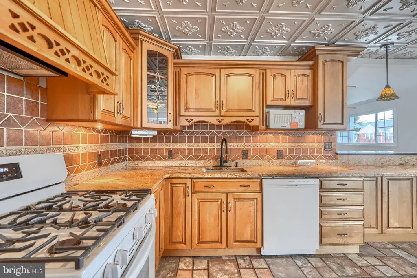
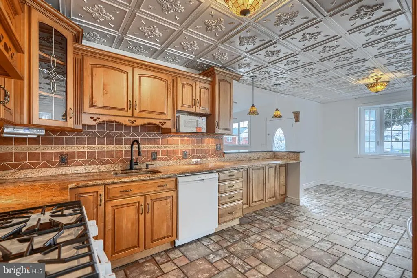
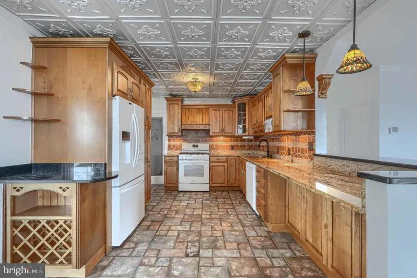
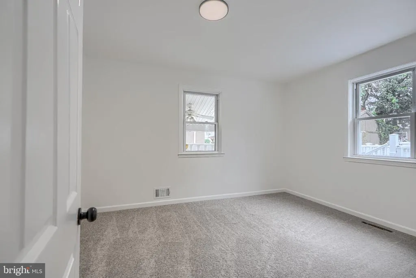
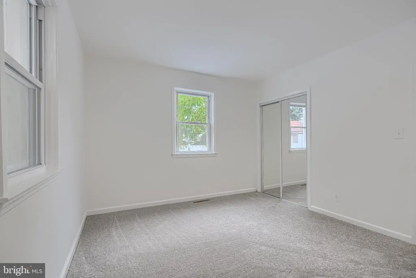
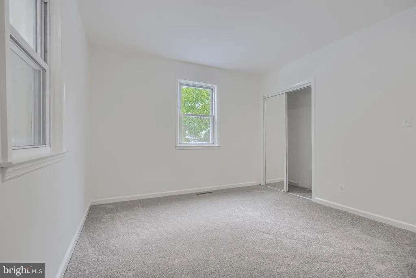
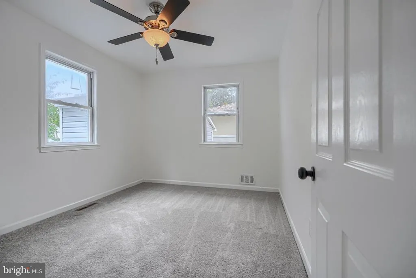
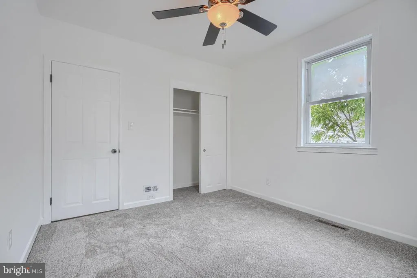
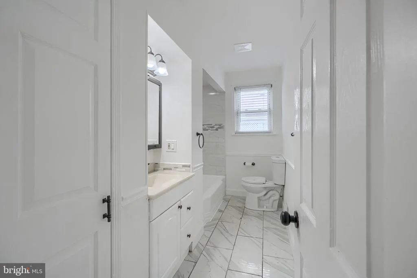
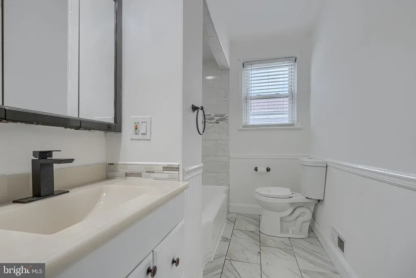
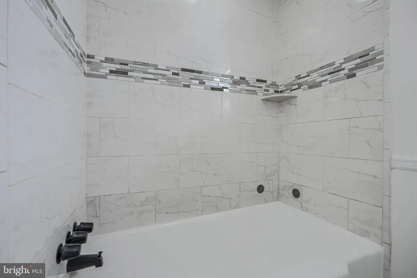
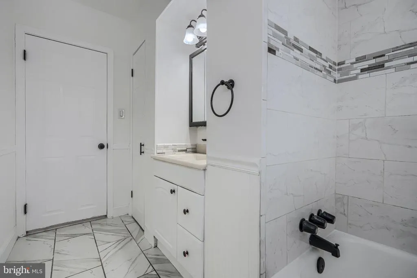
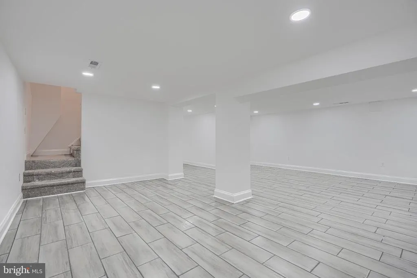
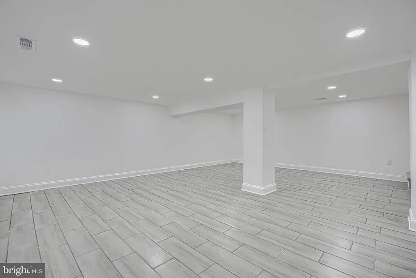
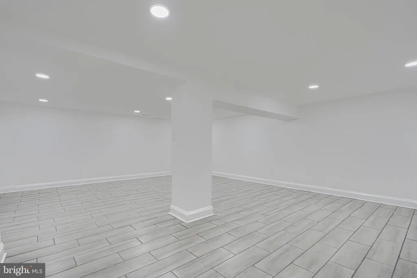
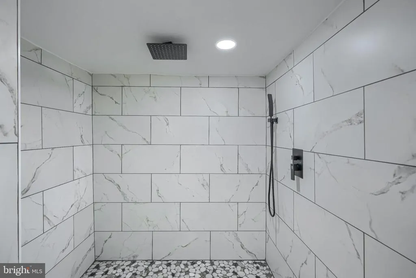
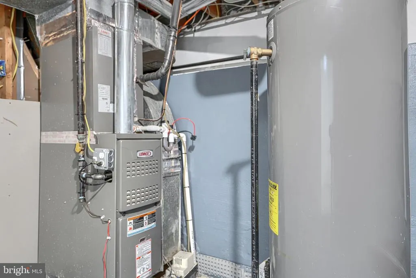
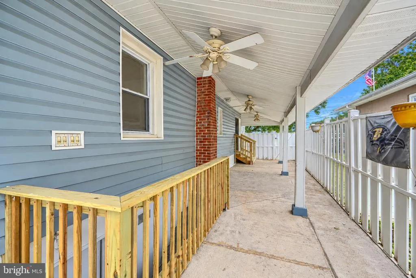
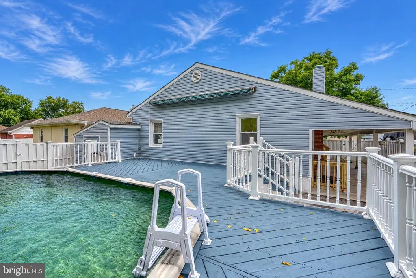
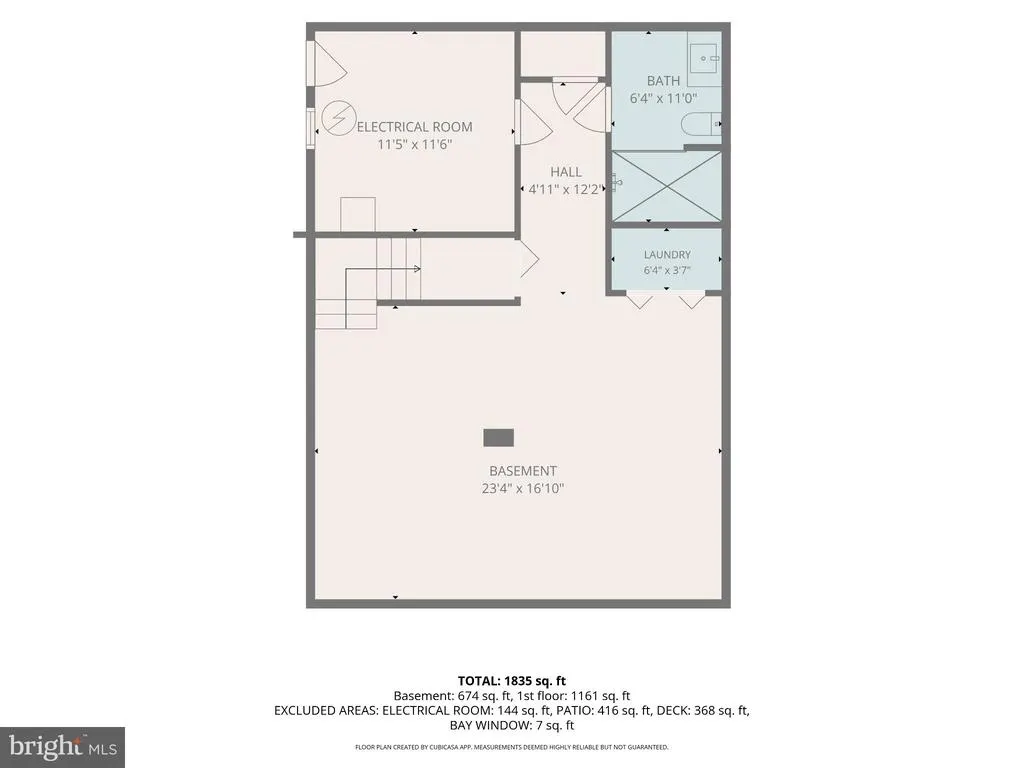
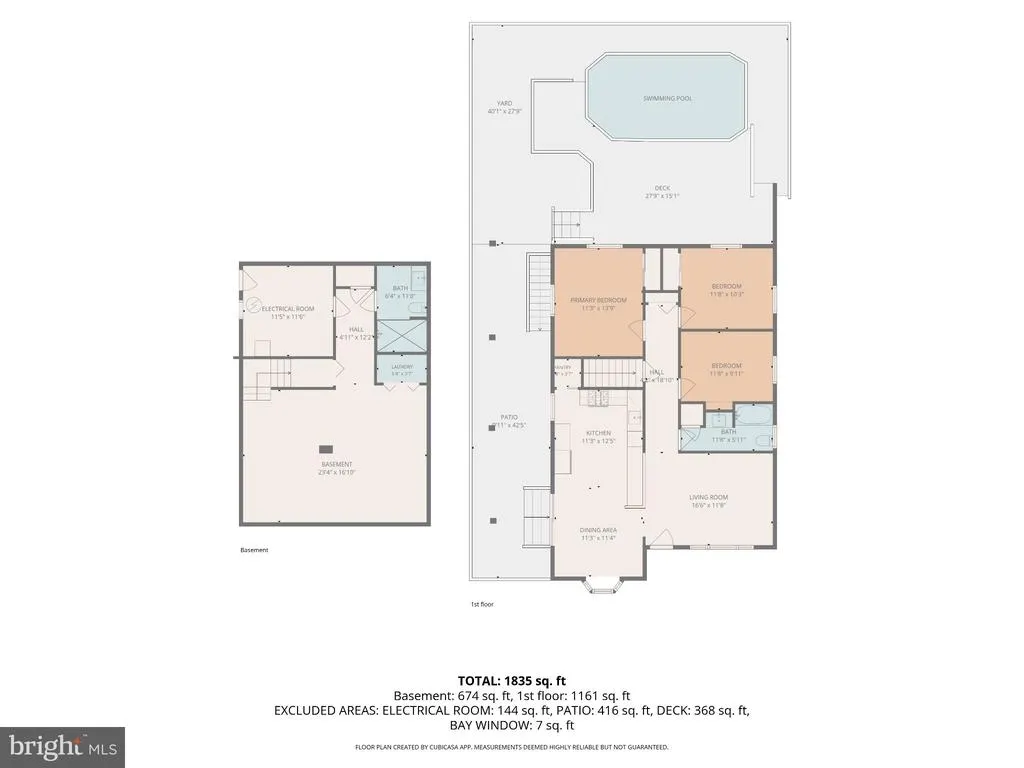
As you arrive, youll immediately notice the spacious concrete driveway with plenty of off-street parking. Step through the glass-insulated front door and into a warm and welcoming family room that flows right into the kitchen. The kitchen has a comfortable, inviting feel and features beautiful granite countertops, updated cabinets, newer appliances, plenty of cabinet space, a pantry, and a decorative ceiling. A cozy breakfast nook gives you the perfect spot for everyday meals and makes the kitchen feel like the true heart of the home. Down the hall are three bedrooms along with a spacious full bathroom featuring a tub and shower combination. Head downstairs and youll find a completely renovated lower level that adds a tremendous amount of additional living space. Ceramic tile plank flooring, recessed lighting, and an open layout make this a great space for a second family room, game room, home office, or entertaining. The lower level also includes washer and dryer hookups, a separate utility area, and a beautifully updated full bathroom with a walk-in shower and pebble-style shower floor. The outdoor space gives you even more room to enjoy the home. Just off the kitchen is a covered breezeway that works perfectly for relaxing, entertaining, or simply enjoying some fresh air. From there, step into the fully fenced backyard featuring a deck with an awning, above-ground pool, and a brick patio with plenty of space to enjoy warmer days with friends and family. With natural gas heat and hot water, central air conditioning, two full bathrooms, a beautifully finished lower level, plenty of off-street parking, and great indoor and outdoor living space, 8304 Orchard Drive has so much to offer. Come take a look and make it your own!
| Price History | |
|---|---|
| 9/25/2026 | Listed $364,900 |
General Features
| Living Area | 2199 |
|---|---|
| Sewer | Public Sewer |
| Heating | Central |
| Cooling | Central A/C |
| Possession | Settlement |
| Roof | Shingle |
| Appliances | Dishwasher,Disposal,Oven/Range - Gas,Refrigerator,Water Heater,Stove,Microwave |
| Zoning | R |
| Patio/Porch Features | Breezeway,Deck(s) |
| Architectural Style | Raised Ranch/Rambler |
| Pool Features | Above Ground,Fenced |
| Construction Materials | Brick,Vinyl Siding |
| School District | BALTIMORE COUNTY PUBLIC SCHOOLS |
| Year Built | 1956 |
| Levels | 2 |
| Tax Year | 2026 |
| Ownership | Fee Simple |
| Cool Fuel | Electric |
| Accessibility | None |
| County | BALTIMORE |
| New Construction | No |
| Property Type | Residential |
| HOA | No |
| Subdivision Name | ROSEWALD BEACH |
| Garage Y/N | No |
| Water Access Y/N | No |
| Other Structures | Above Grade,Below Grade |
| Full Baths | 2 |
| Status | ACTIVE |
| Directions | GPS |
| City | DUNDALK |
| Disclosures | Lead Based Paint - Federal,Lead Based Paint - State,Prop Disclaimer,Prop Disclosure |
| Senior Community Y/N | No |
| Lot Size Units | Square Feet |
| Lot Size Square Feet | 5750.00 |
| Tax Assessed Value | 299300.0 |
| Tax Annual Amount | 3628.0 |
| Home Warranty Y/N | No |
| Property Condition | Very Good |
| Structure Type | Detached |
| Condo/Coop Association fee Y/N | No |
| Bathrooms Full Main Level | 1 |
| Bathrooms Count Main Level | 1.00 |
| Price Per Sq Ft Total AG | 304.34 |
| Acceptable Financing | Cash,Contract,Conventional,FHA,VA |
| Lease Considered Y/N | No |
| Vacation Rental Y/N | No |
| Total SQFT | 2398 |
| Standard Status | Active |
| Year Built Source | Assessor |
| Legal Subdivision | ROSEWALD BEACH |
| Tax Lot | 418 |
| Association Recreation Fee | No |
Interior Features
| Interior Amenities | Breakfast Area,Carpet,Ceiling Fan(s),Combination Kitchen/Dining,Entry Level Bedroom,Family Room Off Kitchen,Kitchen - Eat-In,Pantry,Recessed Lighting,Upgraded Countertops,Bathroom - Tub Shower,Bathro |
|---|---|
| Heating Fuel | Natural Gas |
| Basement | Full,Fully Finished,Improved,Heated,Interior Access,Sump Pump,Other |
| Flooring | Carpet,Ceramic Tile,Luxury Vinyl Plank |
| Hot Water | Natural Gas |
| Basement (Y/N) | Yes |
| Heating Y/N | Yes |
| Window Features | Double Pane |
| Fireplace Y/N | No |
| Above Grade Finished Area | 1199 |
| Central Air Y/N | Yes |
| Total Bedrooms | 3 |
| Below Grade Finished Area | 1000 |
| Main Level Bedrooms | 3 |
| Below Grade Finished Area Unit Type | Square Feet |
| LivingAreaSource | Estimated |
| Laundry Type | Lower Floor,Hookup |
| Below Grade Unfin Area Units | Square Feet |
| Below Grade Unfin SQFT | 199 |
| Below Grade Unfin SQFT Source | Estimated |
| Below Grade Finished Area Source | Estimated |
| Bathrooms Full Lower Level 1 | 1 |
| Bathrooms Full All Lower Levels | 1 |
| Bathrooms Count Lower Level 1 | 1.00 |
| Bathrooms Count All Lower Levels | 1 |
| Above Grade Finished Area Source | Assessor |
| Above Grade Finished Area Unit Type | Square Feet |
| Total Baths | 2 |
Exterior Features
| Exterior Amenities | Awning(s),Exterior Lighting |
|---|---|
| Pool | Yes - Personal |
| Fencing | Vinyl |
| Water Source | Public |
| Total Parking Spaces | 3 |
| Type of Parking | Driveway,On Street,Off Street |
| Land Use Code | 010 |
| Foundation Details | Concrete Perimeter |
| Spa | No |
| Water View Y/N | No |
| Lot Dimensions | 1.00 x |
| Lot Size Acres | 0.13 |
| Lot Size Source | Assessor |
| Waterfront Y/N | No |
| Door Features | Insulated |
| Horse Y/N | No |
| Land Assessed Value | 46800.00 |
| Navigable Water Y/N | No |
| Water Oriented Y/N | No |
Amenities
- Foreclosure
- Views
- Short Sale
- New Construction
- Adult 55+
- Lease To Own
- No HOA Fees
- Furnished
- Primary On Main
- Air Conditioning
- Seller Finance
- Green
- Fixer Upper
- Horse
- Golf
- Fireplace
- Deck
- Garage
- Basement
- Pool
Property vs Single Family Average in 21222
Price
Taxes
Year Built
 © BRIGHT, All Rights Reserved
